



3771 E 369 N, Rigby, ID, 83442
About This Home
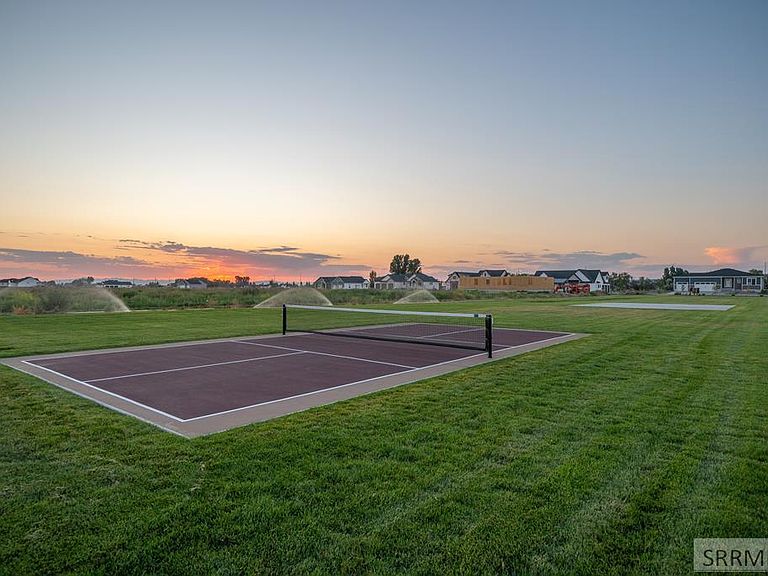
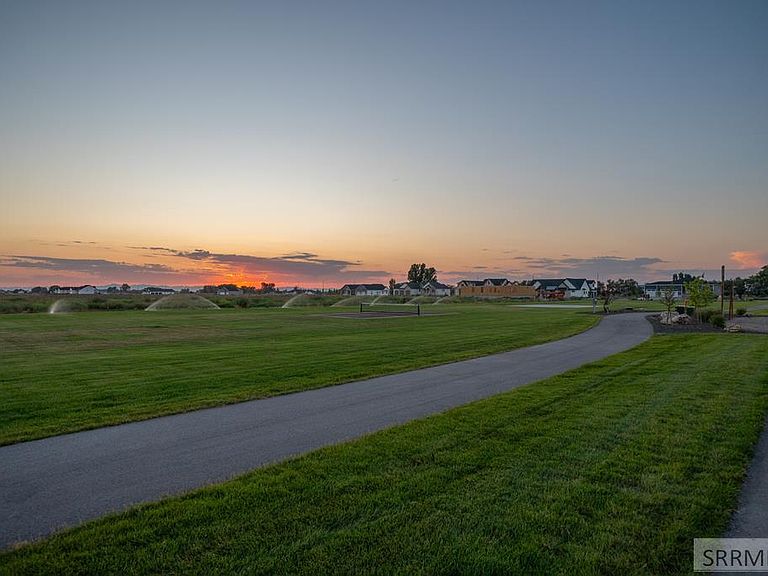
$15,000 Preferred Lender Incentive - Stunning new construction Harrison floorplan situated on a 1-acre homesite in the desirable Saddle Hill community! Estimated closing Oct 2026. This beautifully designed home offers 5 bedrooms, 5 bathrooms and spacious 3-car garage with a finished basement, providing exceptional space for everyday living and entertaining. The open-concept layout features vaulted ceilings in the owner's suite, a contemporary gas fireplace, a designer kitchen with painted shaker cabinets, soft-close doors and drawers, granite countertops, tile backsplash and luxury vinyl plank flooring. The private owner's suite offers a luxurious ensuite with a tiled shower and upscale finishes. The finished basement includes a large family room, three bedrooms and two bathrooms. Enjoy the privacy and freedom of a 1-acre lot complete with its own private well and septic system. This is the perfect blend of modern style, quality craftmanship and country living with room to breathe! Prices & Incentives are subject to change.
Getting Around
 Car-Dependent
 Very Limited Transit
 Somewhat Bikeable
Schools
Construction
Condition
- Year built: 2026
Materials
- Foundation: Concrete Perimeter
- Construction materials: Frame,Primary Exterior Material: Hardboard/Composition,Primary Exterior Material: Stone,Primary Exterior Material: Vinyl Siding
Type & Style
- Home type: SingleFamily
- Property subType: Single Family Residence
Interior
Appliances
- Appliances included: Dishwasher,Disposal,Microwave,Gas Range,Gas Water Heater
- Laundry features: Main Level,Laundry Room
Basement
- Area: 2004
Basement
- Has basement: Yes
- Basement: Finished,Full
Bedrooms & Bathrooms
- Bedrooms: 5
- Bathrooms: 5
- Full bathrooms: 4
- 1/2 bathrooms: 1
- Main level bathrooms: 3
- Main level bedrooms: 2
Family Room
- Level: Basement
Features
- New Paint-Full,Vaulted Ceiling(s),Walk-In Closet(s),Main Floor Family Room,Master Downstairs,Master Bath,Mud Room,Pantry
- Flooring: Luxury Vinyl,Carpet
- Number of fireplaces: 1
- Fireplace features: 1,Gas,Insert
- Fireplace: Yes
- Finished area below ground: 2,004
- Finished area above ground: 2,001
Heating & Cooling
- Heating features: Natural Gas
- Cooling features: Central Air
Interior Area
- Total structure area: 4,005
- Total interior livable area: 4,005 sqft
Kitchen
- Level: Main
Living Room
- Level: Main
Property
Details
- Parcel number: RP008080020140
- Zoning description: Rigby-R1-Residential Sngl Fam
Features
- Levels: Two
- Stories: 2
- Patio & porch: 2,Patio,Porch
- Fencing: None
- Has view: Yes
- View description: Mountain(s),Valley
Lot
- Lot size: 1.01 Acres
- Features: Level,Low Traffic,Near Schools,No Landscaping
Parking
- Total spaces: 3
- Parking features: 3 Stalls,Attached,Garage Door Opener,Concrete
- Has garage: Yes
- Attached garage spaces: 3
- Covered spaces: 3
- Has uncovered spaces: Yes