



3028 N Hickory Avenue, Visalia, CA, 93291
About This Home
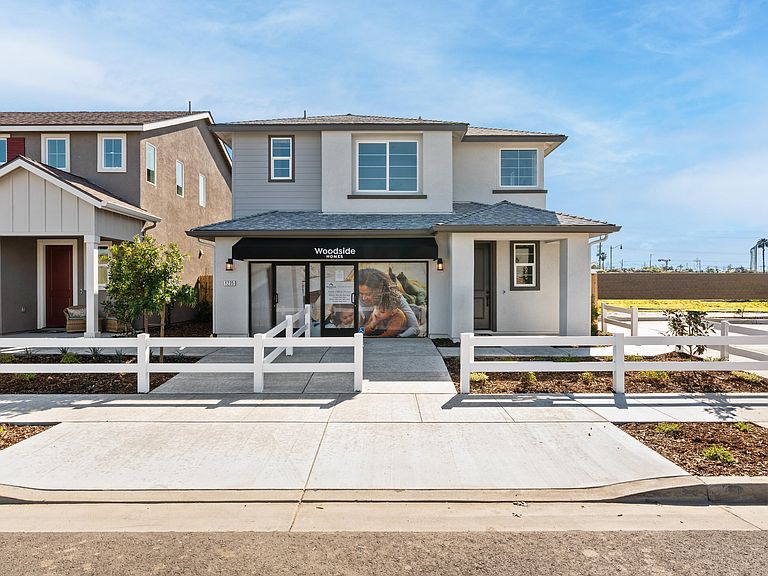
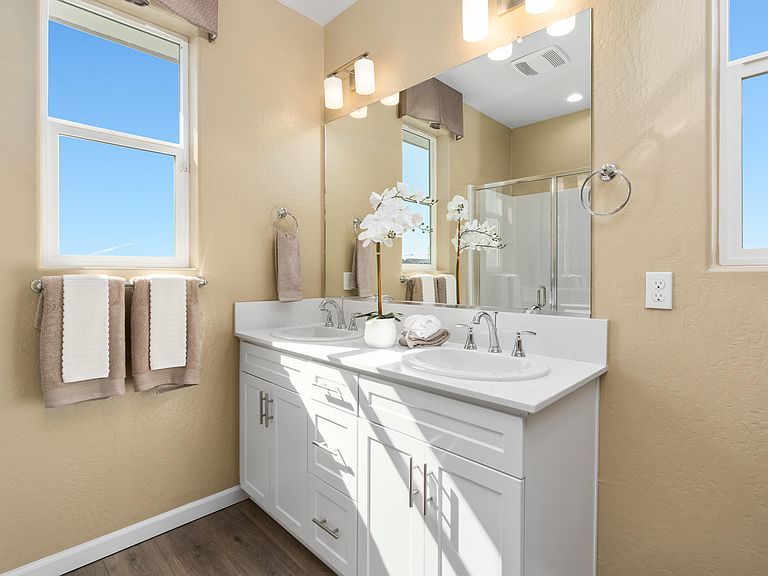
This Woodside-built home has a welcoming feel from the moment you walk in, with thoughtful finishes and practical touches throughout. The kitchen offers beautiful cabinetry, stainless steel appliances, white quartz countertops, and a convenient island that provides extra prep space for everything from weeknight dinners to holiday baking. Laminate flooring adds a modern touch while making everyday maintenance a breeze. White quartz countertops continue into the bathrooms, creating a cohesive look throughout the home. Details like 2-inch wood blinds and an under-stair storage closet add both style and functionality, giving you a place for everything and helping keep daily life organized. Whether you're cooking, gathering with family, or simply enjoying a quiet evening at home, this well-designed space offers the comfort and convenience that make a house feel like home. Currently under construction. Photos are of the model home and are provided for illustrative purposes only. Actual finishes, features, and selections may vary. Amazing incentive programs available.
Getting Around
 Car-Dependent
 Very Limited Transit
 Somewhat Bikeable
Schools
Construction
Condition
- Property condition: New Construction,Under Construction
- New construction: Yes
- Year built: 2026
Materials
- Foundation: Slab
- Roof: Composition
- Construction materials: Stucco
Type & Style
- Home type: SingleFamily
- Property subType: Single Family Residence,Residential
Interior
Appliances
- Appliances included: Dishwasher,Disposal,Microwave
- Laundry features: Inside,Upper Level
Bedrooms & Bathrooms
- Bedrooms: 3
- Bathrooms: 3
- Full bathrooms: 2
- 1/2 bathrooms: 1
- Main level bathrooms: 3
Features
- Flooring: Carpet,Laminate
Heating & Cooling
- Heating features: Central,Electric
- Cooling features: Central Air,Electric
Interior Area
- Total structure area: 1,503
- Total interior livable area: 1,503 sqft
Property
Details
- Parcel number: 078450116
Features
- Stories: 2
Lot
- Lot size: 2,847 sqft
- Lot size dimensions: 40' x 71'
Parking
- Total spaces: 2
- Parking features: Garage
- Has garage: Yes
- Attached garage spaces: 2
- Covered spaces: 2