
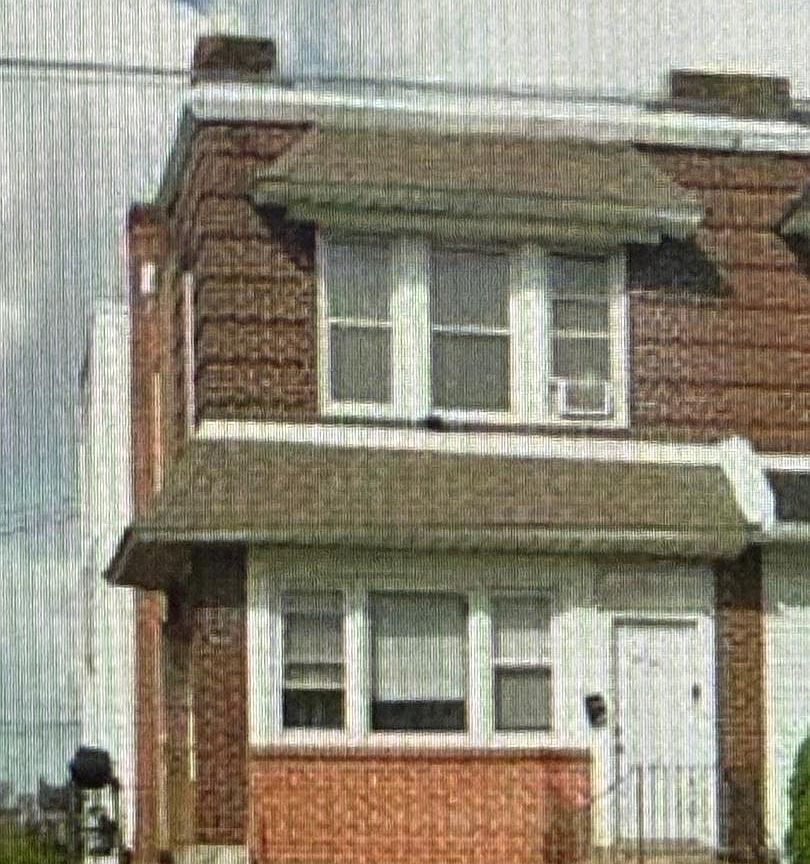
4020 Princeton Ave Floor 2, Philadelphia, PA, 19135
1beds
1baths
1,604sqft
$269,000
$168price/sqft
$1,925/moest. monthly cost
$77,000/yrincome needed
About This Home
Getting Around
87
 Very Walkable
57
 Good Transit
59
 Bikeable
Schools
4/10
3/10
Construction
Condition
- Property condition: Excellent
- Year built: 1925
Materials
- Construction materials: Masonry
Notable Dates
- Major remodel year: 2023
Type & Style
- Home type: Apartment
- Architectural style: Straight Thru
- Property subType: Apartment
Interior
Appliances
- Appliances included: Gas Water Heater
Basement
- Area: 0
Basement
- Has basement: Yes
- Basement: Exterior Entry
Bedrooms & Bathrooms
- Bedrooms: 1
- Bathrooms: 1
- Full bathrooms: 1
- Main level bathrooms: 1
- Main level bedrooms: 1
Features
- Finished area below ground: 0
- Finished area above ground: 1,604
Heating & Cooling
- Heating features: Radiator,Natural Gas
- Cooling features: Wall Unit(s)
Interior Area
- Total structure area: 1,604
- Total interior livable area: 1,604 sqft
Property
Accessibility
- Accessibility features: None
Details
- Parcel number: 552199300
- Attached to another structure: Yes
- Zoning: RSA3
- Special condition: Standard
Features
- Levels: Two
- Stories: 2
- Pool features: None
Lot
- Lot size: 2,304 sqft
Parking
- Parking features: On Street
- Has uncovered spaces: Yes