



2728 Route 5, Silver Creek, NY, 14136
About This Home
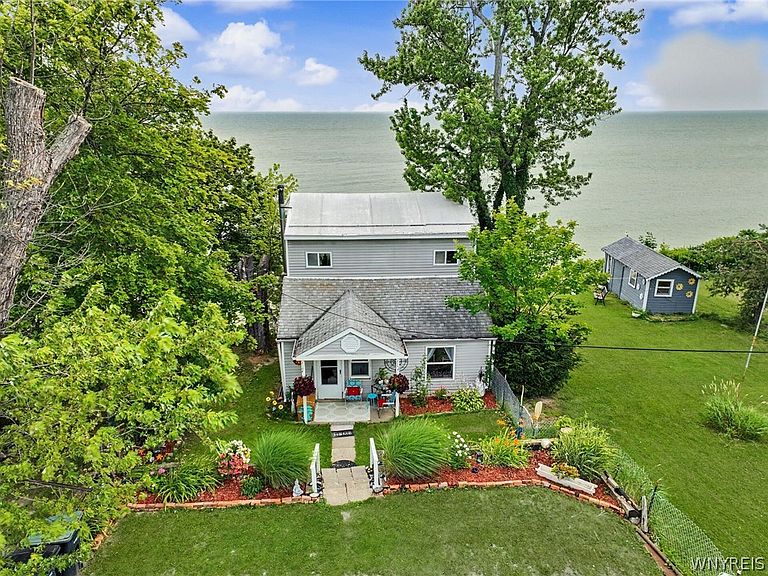
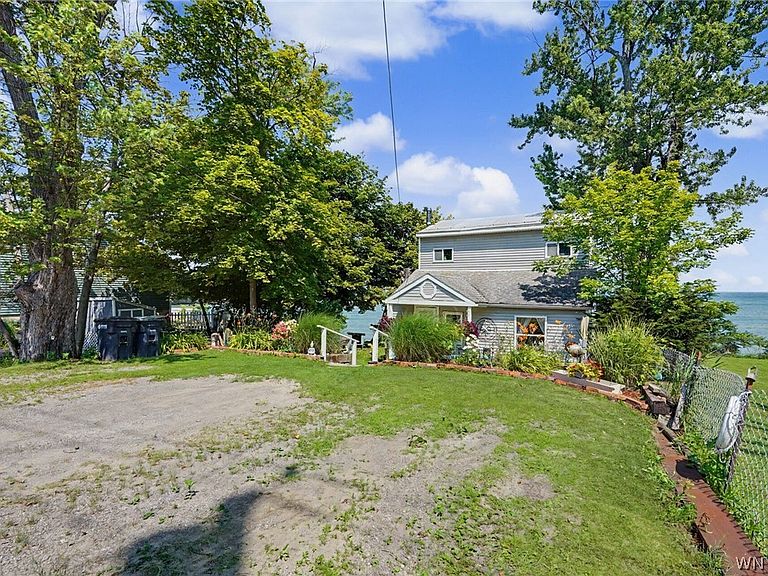
Enjoy affordable lakefront living in this charming, well-maintained 1-bedroom, 1-bath cottage that serves as a comfortable year-round residence. Take in breathtaking Lake Erie sunsets from your private back deck while enjoying the peace and beauty of waterfront living. Inside, you'll find a spacious kitchen featuring abundant counter space and ample cabinetry, making meal preparation and entertaining a breeze. The convenience of first-floor laundry adds to the home's functionality. Upstairs, the versatile second-floor loft offers endless possibilities—it can be used as a second bedroom, home office, or additional living space while showcasing spectacular lake views through large windows. Outside, the expansive side yard provides plenty of room for entertaining family and friends, while the storage shed offers space for all your outdoor equipment and seasonal items. The home's windows have all been updated within the last few years, adding to its value and efficiency. Don't miss this rare opportunity to own a well-maintained Lake Erie waterfront home at an affordable price. Whether you're looking for a year-round residence, weekend getaway, or investment property, this charming cottage is ready to welcome you home. This one will not last. Please remove your shoes when touring the property.
Getting Around
 Car-Dependent
 Very Limited Transit
 Somewhat Bikeable
Schools
Construction
Condition
- Property condition: Resale
- Year built: 1930
Materials
- Foundation: Block
- Roof: Shingle
- Construction materials: Vinyl Siding
Type & Style
- Home type: SingleFamily
- Architectural style: Two Story
- Property subType: Single Family Residence
Interior
Appliances
- Appliances included: Appliances Negotiable,Gas Water Heater
- Laundry features: Main Level
Basement
- Basement: Walk-Out Access,Sump Pump
Bedrooms & Bathrooms
- Bedrooms: 1
- Bathrooms: 1
- Full bathrooms: 1
- Main level bathrooms: 1
- Main level bedrooms: 1
Features
- Ceiling Fan(s),Eat-in Kitchen,Separate/Formal Living Room,Bedroom on Main Level
- Flooring: Carpet,Laminate,Varies
Heating
- Heating features: Gas,Wall Furnace
Interior Area
- Total structure area: 1,204
- Total interior livable area: 1,204 sqft
Property
Details
- Parcel number: 0664000470110001007000
- Special condition: Standard
Features
- Levels: One
- Stories: 1
- Patio & porch: Deck
- Exterior features: Deck,Gravel Driveway
- Waterfront features: Lake
- Waterbody name: Lake Erie
Lot
- Lot size: 9,378 sqft
- Features: Rectangular,Rectangular Lot,Rural Lot
- Lot size dimensions: 70 x 134
Parking
- Parking features: No Garage