



135 Peachtree Dr, Crossville, TN, 38555
2beds
2baths
1,232sqft
$325,000
$264price/sqft
$2,097/moest. monthly cost
$83,880/yrincome needed
About This Home
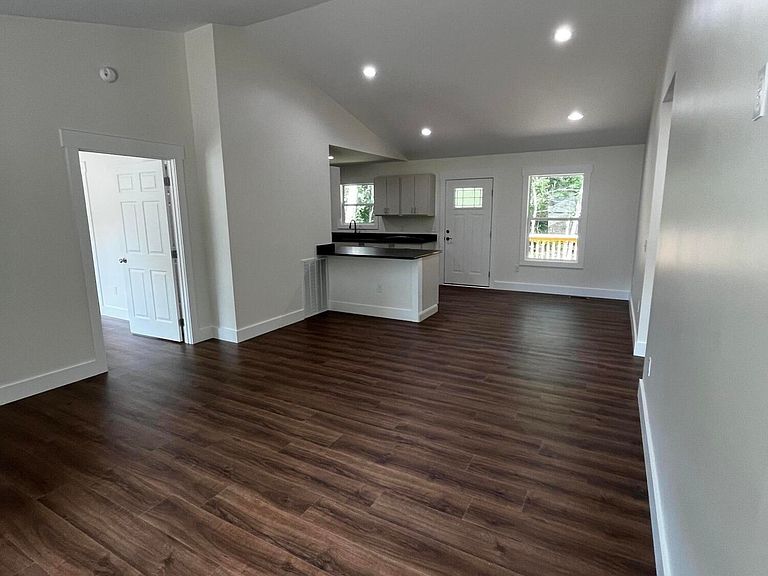
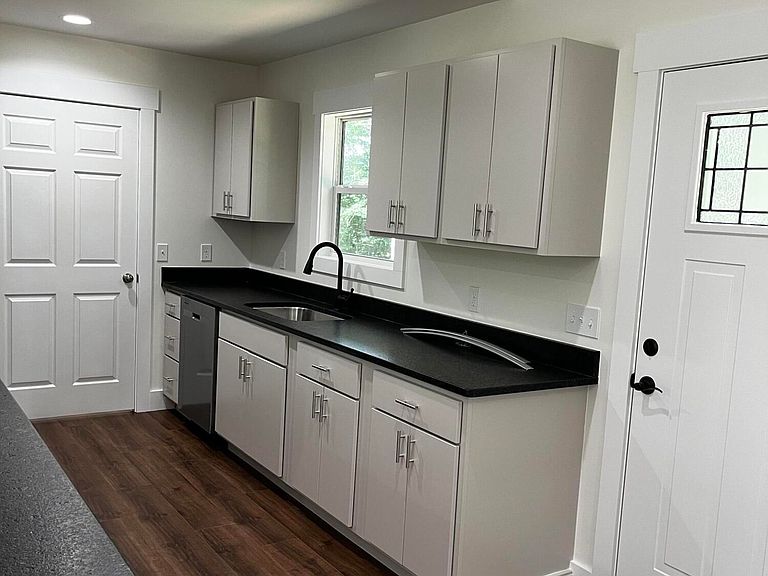
New Construction in a great area, surrounded by all new homes, 1232 Sq Ft, 2bdroom with a study, 2 baths, sits back off the road with a large front yard, close to schools and shopping, split bedroom plan with open living room and dining area, Walk in closet in master, large 2 car garage with extra area for storage, covered front porch, back deck.
Getting Around
1
 Car-Dependent
0
 Very Limited Transit
13
 Somewhat Bikeable
Schools
6/10
5/10
Construction
Condition
- Year built: 2026
Materials
- Construction materials: Vinyl Siding,Frame
Type & Style
- Home type: SingleFamily
- Architectural style: Traditional
- Property subType: Single Family Residence
Interior
Appliances
- Appliances included: Dishwasher,Microwave,Range,Refrigerator
Basement
- Basement: Crawl Space
Bedrooms & Bathrooms
- Bedrooms: 2
- Bathrooms: 2
- Full bathrooms: 2
Features
- Walk-In Closet(s),Cathedral Ceiling(s),Eat-in Kitchen
- Flooring: Laminate
- Fireplace features: None
Heating & Cooling
- Heating features: Central,Heat Pump,Electric
- Cooling features: Central Air
Interior Area
- Total structure area: 1,232
- Total interior livable area: 1,232 sqft
Property
Details
- Parcel number: 113H D 01700 000
Features
- Has view: Yes
- View description: Country Setting
Lot
- Lot size: 0.35 Acres
- Features: Level
- Lot size dimensions: 103 x 149
Parking
- Total spaces: 2
- Parking features: Garage Door Opener,Attached
- Has garage: Yes
- Attached garage spaces: 2
- Covered spaces: 2