



2029 Otis Dr APT D, Alameda, CA, 94501
About This Home
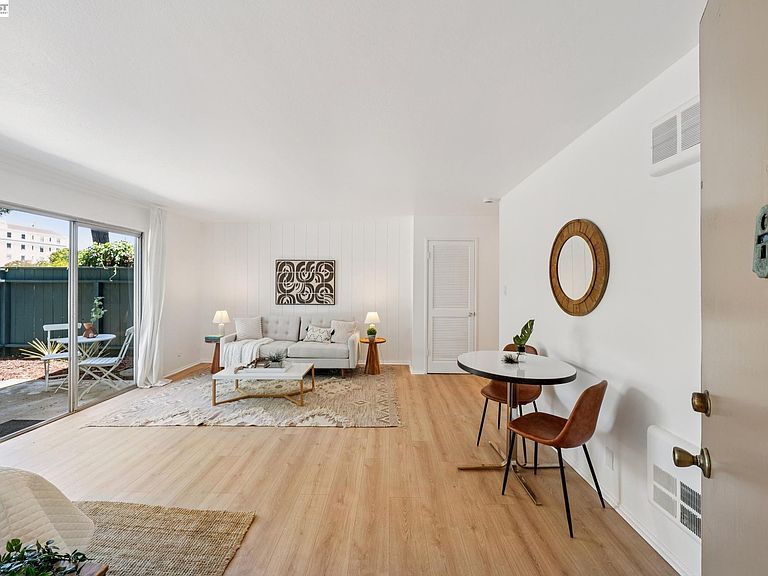
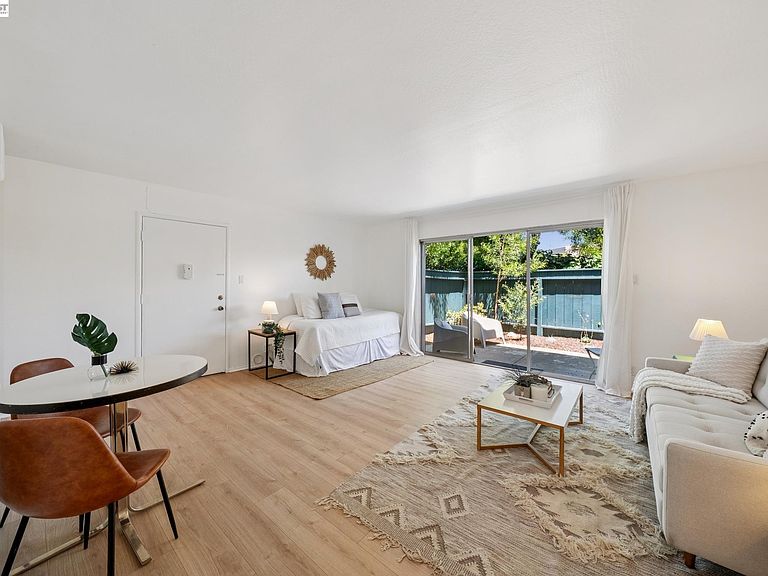
2029 Otis Dr Unit D offers comfortable, low-maintenance living in one of Alameda's most desirable South Shore neighborhoods. Thoughtfully designed to maximize every square foot, this ground-floor studio features a large sliding glass door that fills the home with natural light and creates a seamless indoor-outdoor living experience. The generously sized, fenced patio extends the living space outdoors, offering plenty of room for dining, lounging, gardening, or simply enjoying Alameda's mild year-round climate. The community pool and nearby lagoon are just a short walk away, adding to the easy, low-maintenance lifestyle that makes South Shore such a desirable place to call home. Located just moments from South Shore Center, you'll have easy access to grocery stores, restaurants, cafés, shopping, and everyday essentials. Alameda Beach is just minutes away, along with miles of walking, running, and biking trails. Park Street and Webster Street are both a short drive or bike ride away, offering local boutiques, dining, entertainment, and local favorites. Commuters will appreciate the convenient access to the SF Ferry, BART, AC Transit, and Oakland International Airport. Whether you're a first-time buyer, looking for a Bay Area pied-à-terre, downsizing, or searching for an investment opportunity, 2029 Otis Dr #D offers an exceptional combination of comfort, convenience, and location in the heart of Alameda.
Getting Around
 Somewhat Walkable
 Some Transit
 Very Bikeable
Schools
Construction
Condition
- Property condition: Existing
- Year built: 1968
Materials
- Roof: Unknown
- Construction materials: Stucco,Wood Siding
Type & Style
- Home type: Condo
- Architectural style: Contemporary
- Property subType: Residential,Condominium
Interior
Appliances
- Appliances included: Electric Range
- Laundry features: Common Area,Coin Operated
Bathroom
- Features: Shower Over Tub,Solid Surface
Bedrooms & Bathrooms
- Bathrooms: 1
- Full bathrooms: 1
Features
- Counter - Solid Surface
- Flooring: Vinyl
- Fireplace features: None
- Common walls with other units/homes: End Unit
Heating & Cooling
- Heating features: Electric,Wall Furnace
- Cooling features: No Air Conditioning
Interior Area
- Total structure area: 425
- Total interior livable area: 425 sqft
Kitchen
- Features: Counter - Solid Surface,Electric Range/Cooktop,Disposal
Property
Details
- Parcel number: 741235129
- Special condition: Standard
- Other equipment: Other
Features
- Levels: One
- Stories: 1
- Entry location: Ground Floor Location
- Pool features: Fenced,Community
- Patio & porch: Patio
- Fencing: Fenced
Lot
- Lot size: 3.18 Acres
- Features: Premium Lot
Parking
- Total spaces: 1
- Parking features: Carport
- Carport: Yes