

3138 Misty Springs Path, Lawrenceville, GA, 30045
About This Home
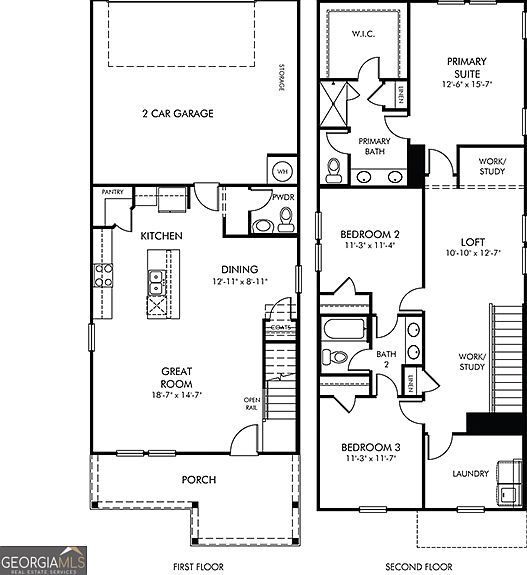
Brand new, energy-efficient home available by Aug 2026! Entertain with ease on the open-concept main level or upstairs in the spacious loft. The optional garage entry drop zone keeps shoes and backpacks organized. The primary suite features a luxurious bath and walk-in closet. New energy-efficient move-in ready homes in Lawrenceville include a washer, dryer, fridge, and whole home blinds, plus they can be closing-ready in 60 days or less-guaranteed. (You'll be reimbursed up to $5,000 in expenses related to delays we cause.) Have it all: Relax in your primary bedroom, enjoy your spacious loft, and experience the community clubhouse and pool, all with easy access to CoolRay Field and Downtown Lawrenceville. Each of our homes is built with innovative, energy-efficient features designed to help you enjoy more savings, better health, real comfort and peace of mind.
Getting Around
 Car-Dependent
 No Nearby Transit
 Somewhat Bikeable
Schools
Construction
Condition
- Property condition: Under Construction
- New construction: Yes
- Year built: 2026
Materials
- Foundation: Slab
- Roof: Composition
- Construction materials: Concrete
Type & Style
- Home type: SingleFamily
- Architectural style: Bungalow/Cottage
- Property subType: Single Family Residence
Interior
Appliances
- Appliances included: Dishwasher,Dryer,Microwave,Refrigerator,Tankless Water Heater,Washer
- Laundry features: In Hall
Basement
- Basement: None
Bedrooms & Bathrooms
- Bedrooms: 3
- Bathrooms: 4
- Full bathrooms: 2
- 1/2 bathrooms: 2
Features
- High Ceilings,Walk-In Closet(s)
- Window features: Double Pane Windows
- Flooring: Vinyl
- Attic: Pull Down Stairs
- Finished area below ground: 0
- Finished area above ground: 1,926
- Common walls with other units/homes: No Common Walls
Heating & Cooling
- Heating features: Central,Electric
- Cooling features: Central Air
Interior Area
- Total structure area: 1,926
- Total interior livable area: 1,926 sqft
Kitchen
- Features: Breakfast Area,Breakfast Bar,Kitchen Island
Property
Details
- Parcel number: R5206 724
Features
- Levels: Two
- Stories: 2
- Waterbody name: None
Lot
- Lot size: 4,356 sqft
- Features: Private
Parking
- Total spaces: 4
- Parking features: Garage
- Has garage: Yes