



77182 Colonel Jordon Rd, Hermiston, OR, 97838
About This Home
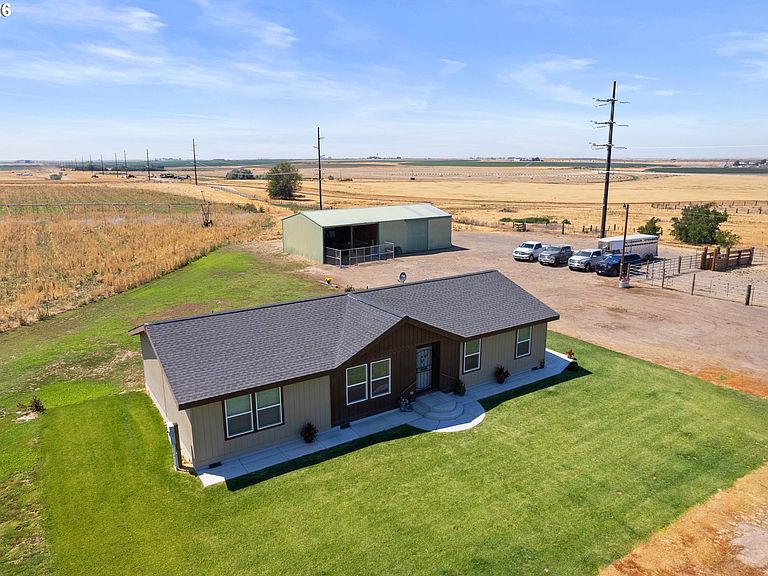
Welcome to 32+ acres of pure opportunity. Whether you want to farm it yourself or enjoy effortless passive income while you retain out of town elbow room, this highly productive ground delivers. The land has a history of producing melon, alfalfa, and triticale crops and was most recently leased for $12,000 a year. Out back, you'll find a corral and a generous parking area ready for equipment, toys, or trailers. Step inside the beautiful, 2-year-old manufactured home to find an inviting layout packed with upscale touches. The kitchen features quality hickory wood cabinets and a large sliding glass door that floods the space with natural light and scenic views of the surrounding landscape. The owner's suite is complete with a generous walk-in shower, deep soaking tub, and walk-in closet. This incredible find is the complete package. Don't wait — call your Realtor today!
Getting Around
 Car-Dependent
 Very Limited Transit
 Somewhat Bikeable
Schools
Construction
Condition
- Property condition: Resale
- Year built: 2024
Materials
- Foundation: Concrete Perimeter
- Roof: Composition,Shingle
- Construction materials: T111 Siding
Type & Style
- Home type: MobileManufactured
- Property subType: Residential,Manufactured Home
Interior
Appliances
- Appliances included: Dishwasher,Free-Standing Range,Free-Standing Refrigerator,Microwave,Washer/Dryer,Electric Water Heater
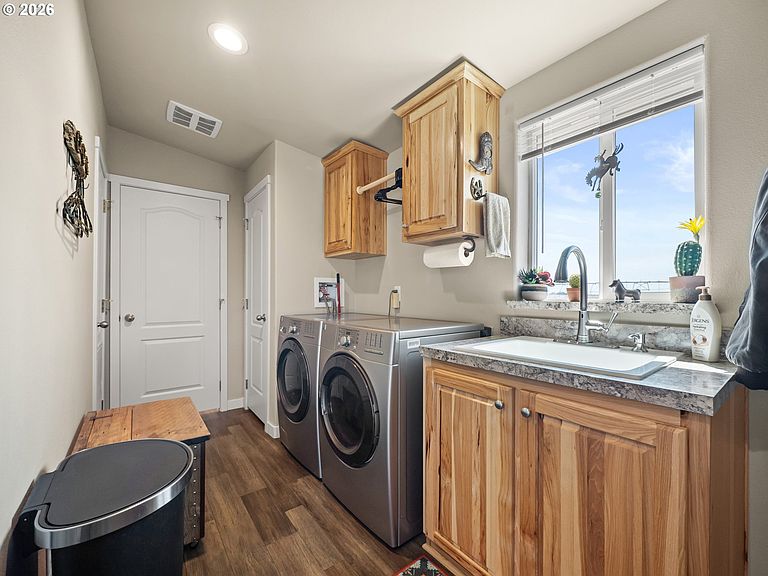
- Laundry features: Laundry Room
Basement
- Basement: Crawl Space
Bedroom2
- Features: Closet
- Level: Main
- Area: 143
Bedroom3
- Features: Closet
- Level: Main
- Area: 130
Bedrooms & Bathrooms
- Bedrooms: 3
- Bathrooms: 2
- Full bathrooms: 2
- Main level bathrooms: 2
Dining Room
- Level: Main
- Area: 78
Features
- Bathtub,Shower,Closet,Kitchen Island,Bathroom,Walk-In Closet(s),Tile
- Window features: Vinyl Frames
- Flooring: Vinyl,Wall to Wall Carpet
Heating & Cooling
- Heating features: Forced Air
- Cooling features: Central Air
Interior Area
- Total structure area: 1,512
- Total interior livable area: 1,512 sqft
Kitchen
- Features: Exterior Entry, Island
- Level: Main
- Area: 195
Living Room
- Features: Exterior Entry,Wallto Wall Carpet
- Level: Main
- Area: 260
Master Bathroom
- Features: Bathtub, Shower
- Level: Main
- Area: 104
Master Bedroom
- Features: Bathroom,Walkin Closet, Wallto Wall Carpet
- Level: Main
- Area: 169
Property
Details
- Parcel number: 116600
- Zoning: EFU
- Other equipment: Irrigation Equipment
Features
- Levels: One
- Stories: 1
- Exterior features: Yard,Exterior Entry
- Fencing: Perimeter
- Has view: Yes
- View description: Valley
Lot
- Lot size: 32.07 Acres
- Features: Corner Lot,Level,Acres 20 to 50
Parking
- Parking features: Driveway,RV Access/Parking,RV Boat Storage
- Has uncovered spaces: Yes