



701 Sonia, Irvine, CA, 92618
About This Home
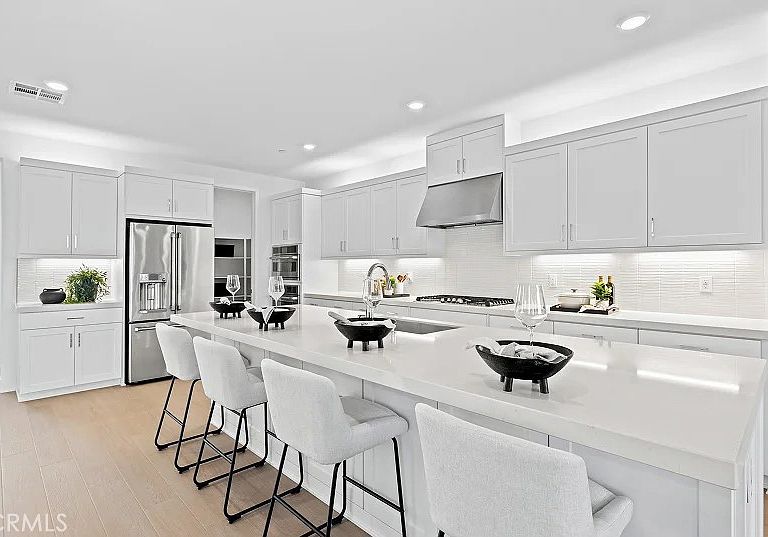
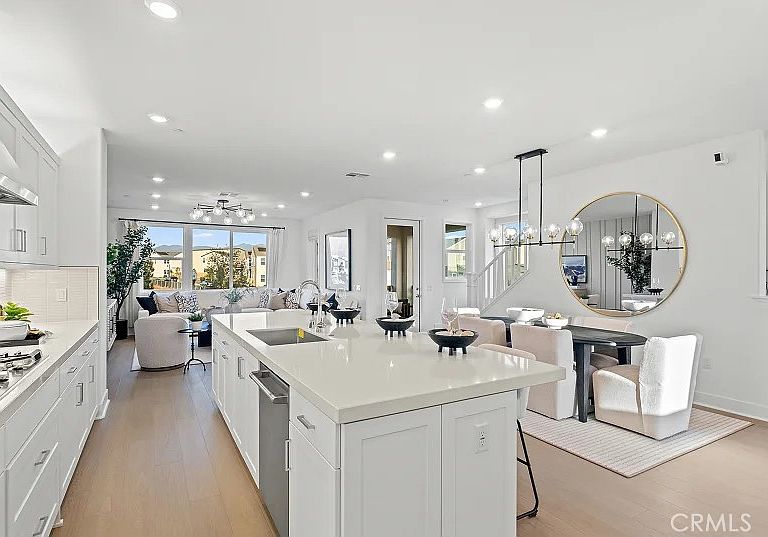
This homesite is an exception in the collection because it is fully detached. This floorplan also offers two master bedrooms one on the first floor and one on the third floor. This new three-story paired home features a versatile and spacious layout perfect for any lifestyle. On the first floor is a secluded bedroom with an en-suite bathroom. The main living space is located on the second floor among an inviting open-concept floorplan shared between the kitchen, living and dining areas, with a nearby deck for year-round outdoor enjoyment. On the third floor, a flexible bonus room provides a convenient shared living area near two additional secondary bedrooms and a luxurious owner’s suite, complete with a full bathroom and walk-in closet. This home comes with upgraded designer flooring. Note: This is a new construction and photos belong to the model home of this unit.
Getting Around
 Car-Dependent
 Some Transit
 Somewhat Bikeable
Schools
Construction
Condition
- Property condition: Under Construction
- New construction: Yes
- Year built: 2026
Materials
- Construction materials: Drywall,Frame,Stucco
Other
- Builder model: Plan 4A
- Builder name: Lennar
Type & Style
- Home type: Condo
- Property subType: Condominium
Interior
Appliances
- Appliances included: Dishwasher,Gas Cooktop,Disposal,Gas Water Heater,Microwave,Refrigerator
- Laundry features: Washer Hookup,Gas Dryer Hookup,Inside,Upper Level
Bathroom
- Features: Bathroom Exhaust Fan,Dual Sinks,Full Bath on Main Level,Separate Shower
Bedroom
- Features: Bedroom on Main Level
Bedrooms & Bathrooms
- Bedrooms: 4
- Bathrooms: 4
- Full bathrooms: 3
- 1/2 bathrooms: 1
- Main level bathrooms: 1
- Main level bedrooms: 1
Features
- Breakfast Bar,Built-in Features,Balcony,High Ceilings,Open Floorplan,Recessed Lighting,Storage,Unfurnished,Bedroom on Main Level,Entrance Foyer,Walk-In Closet(s)
- Door features: ENERGY STAR Qualified Doors,Insulated Doors,Sliding Doors
- Fireplace features: None
- Common walls with other units/homes: 2+ Common Walls
Heating & Cooling
- Heating features: Central
- Cooling features: Central Air,ENERGY STAR Qualified Equipment
Interior Area
- Total interior livable area: 2,527 sqft
Kitchen
- Features: Kitchen Island,Kitchen/Family Room Combo,Pots & Pan Drawers,Quartz Counters,Self-closing Cabinet Doors,Self-closing Drawers
Other
- Features: Walk-In Closet(s)
Property
Accessibility
- Accessibility features: None
Details
- Attached to another structure: Yes
- Special condition: Standard
Features
- Levels: Three Or More
- Stories: 3
- Entry location: 1
- Pool features: Community,Association
- Has spa: Yes
- Spa features: Association,Community
- Fencing: Block
- Has view: Yes
- View description: None
Lot
- Features: Near Park
Parking
- Total spaces: 2
- Parking features: Direct Access,Garage,Garage Door Opener
- Has garage: Yes
- Attached garage spaces: 2
- Covered spaces: 2