
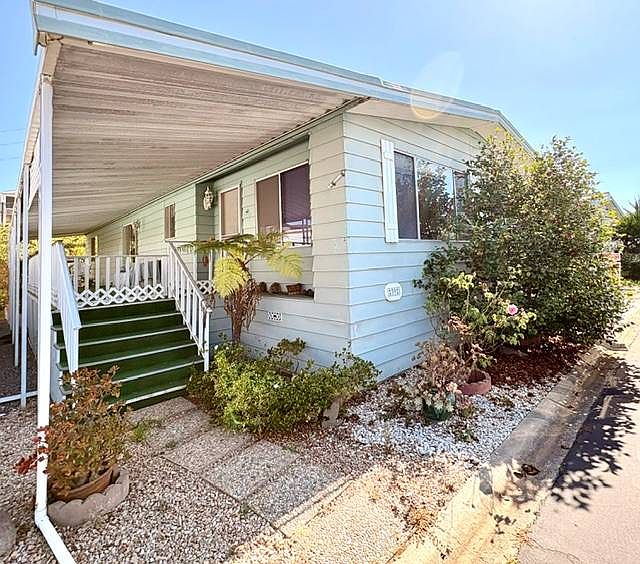

1219 Barham Dr Space 39, San Marcos, CA, 92078
About This Home
Welcome to 1219 E. Barham Dr. #39, located in the sought-after Casitas Del Sol, a premier resident-owned 55+ community in the heart of San Marcos. This spacious 1975 Viking manufactured home offers approximately 1,440 sq. ft. of comfortable living space with 2 bedrooms and 2 bathrooms, providing an excellent opportunity to update and customize to your personal style. The functional floor plan features a generous living room, separate dining area with built-in cabinetry, a bright kitchen with ample storage, and a spacious primary suite with an en-suite bathroom. The secondary bedroom and bath are ideal for guests, hobbies, or a home office. This home has been lovingly maintained and offers great bones for buyers looking to add their own cosmetic touches. Situated in one of North County's most desirable resident-owned manufactured home communities, you'll enjoy the benefits of land ownership with no space rent, along with beautifully maintained grounds and outstanding community amenities. Casitas Del Sol offers residents a clubhouse, swimming pool, spa, fitness center, walking paths, RV parking, and a full calendar of social activities, all conveniently located near shopping, restaurants, medical facilities, golf courses, Cal State San Marcos, and easy access to Highway 78 and Interstate 15. Don't miss this opportunity to own an affordable home in one of San Marcos' most desirable 55+ communities. Bring your decorating ideas and make this home your own! SN:70618U/X
Getting Around
 Car-Dependent
 Very Limited Transit
 Somewhat Bikeable
Schools
Construction
Condition
- Year built: 1975
Materials
- Roof: Flat
- Construction materials: Aluminum Siding
Type & Style
- Home type: MobileManufactured
- Property subType: Manufactured Home
Interior
Appliances
- Appliances included: Dishwasher,Dryer,Refrigerator,Microwave,Oven,Washer
Basement
- Area: 0
Bedrooms & Bathrooms
- Bedrooms: 2
- Bathrooms: 2
- Full bathrooms: 2
Features
- Flooring: Carpet,Vinyl
- Finished area above ground: 1
Heating
- Heating features: Forced Air
Interior Area
- Total structure area: 1
- Total interior livable area: 1 sqft
Property
Details
- Lease amount: 0
Lot
- Lot size: 1,600 sqft
- Features: Near Bus