



12682 Nightshade Ave, Walker, LA, 70785
About This Home
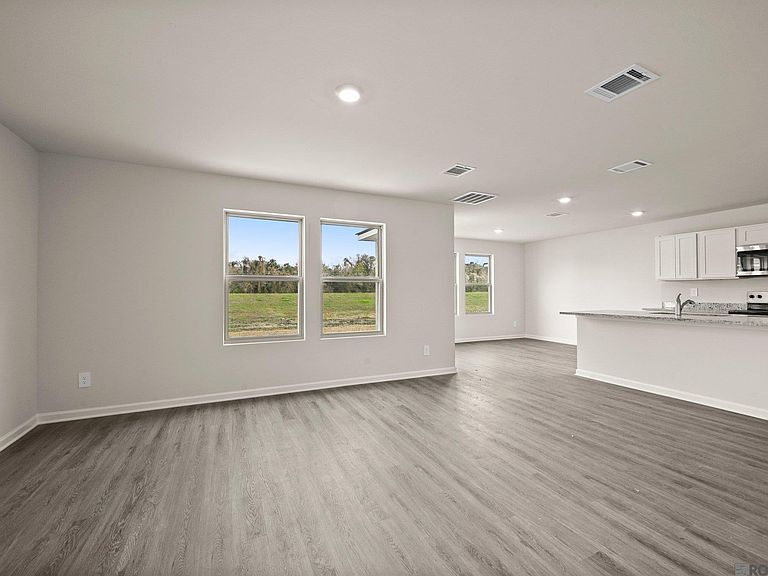
Welcome to the Edmon floorplan at Foxglove, a new home community in Walker, LA. The Edmon offers an ideal blend of space, style, and comfort in this spacious 1,830 sq. ft. home. Featuring 4 bedrooms, 2.5 bathrooms, and an open-concept design, this home is perfect for anyone seeking modern living. As you step inside, you’ll be greeted by a welcoming foyer leading into the expansive open-concept living area. The seamless flow between the living room, kitchen, and dining room creates a unified, airy space perfect for both relaxation and entertaining. The layout offers the right balance of privacy and togetherness, ideal for today’s lifestyle. The kitchen is a chef’s dream with shaker-style cabinets, stainless steel Frigidaire appliances, and stunning 3 cm granite countertops. Enjoy the convenience of a gooseneck pulldown faucet, a single-basin under-mount sink, and a complete suite of appliances, including a stove, microwave hood, and dishwasher. Plus, the laundry room is conveniently located upstairs near all four bedrooms for added practicality. The primary bedroom is a private retreat, featuring an ensuite bath, a double vanity, a spacious walk-in closet, and a separate toilet for added convenience. Three additional bedrooms share a full bathroom with a shower/tub combo, each offering ample closet space. Ready to experience the Edmon floorplan? Contact us today to learn more and schedule a tour! Disclaimer: final options, finishes, colors, etc. are subject to change until home is finished.
Getting Around
 Car-Dependent
 Very Limited Transit
 Somewhat Bikeable
Schools
Construction
Condition
- Property condition: All Original,Never Occupied,Under Construction
- New construction: Yes
- Year built: 2026
Materials
- Foundation: Slab
- Roof: Shingle
- Construction materials: Vinyl Siding,Frame
Other
- Builder name: D.r. Horton, Inc. - Gulf Coast
Type & Style
- Home type: SingleFamily
- Architectural style: Cottage
- Property subType: Single Family Residence,Residential
Interior
Appliances
- Appliances included: Elec Stove Con,Dishwasher,Disposal,Microwave,Range/Oven,Range Hood,Stainless Steel Appliance(s)
- Laundry features: Electric Dryer Hookup,Washer Hookup,Inside,Washer/Dryer Hookups
Bedroom1
- Level: First
- Area: 101.1
Bedroom2
- Level: First
- Area: 178.22
Bedroom3
- Level: First
- Area: 112
Bedrooms & Bathrooms
- Bedrooms: 4
- Bathrooms: 3
- Full bathrooms: 2
- Partial bathrooms: 1
Features
- Flooring: Carpet,Laminate
Heating & Cooling
- Heating features: Central
- Cooling features: Central Air
Interior Area
- Total structure area: 1,830
- Total interior livable area: 1,830 sqft
Kitchen
- Features: Granite Counters, Kitchen Island, Pantry
- Level: First
- Area: 149.04
Living Room
- Level: First
- Area: 239.89
Master Bathroom
- Features: Double Vanity, Shower Combo
Master Bedroom
- Features: En Suite Bath, Walk-In Closet(s)
- Level: First
- Area: 117
Property
Features
- Stories: 2
- Patio & porch: Covered,Porch,Patio
- Fencing: None
- Frontage length: 47
Lot
- Lot size: 6,098 sqft
- Features: Rectangular Lot,Landscaped
- Lot size dimensions: 47 x 130
Parking
- Total spaces: 2
- Parking features: 2 Cars Park,Garage,Driveway,Garage Door Opener
- Has garage: Yes