


3068 S Cascade Way E, Salt Lake City, UT, 84109
3beds
5baths
2,464sqft
$937,500
$380price/sqft
$5,462/moest. monthly cost
$218,480/yrincome needed
About This Home
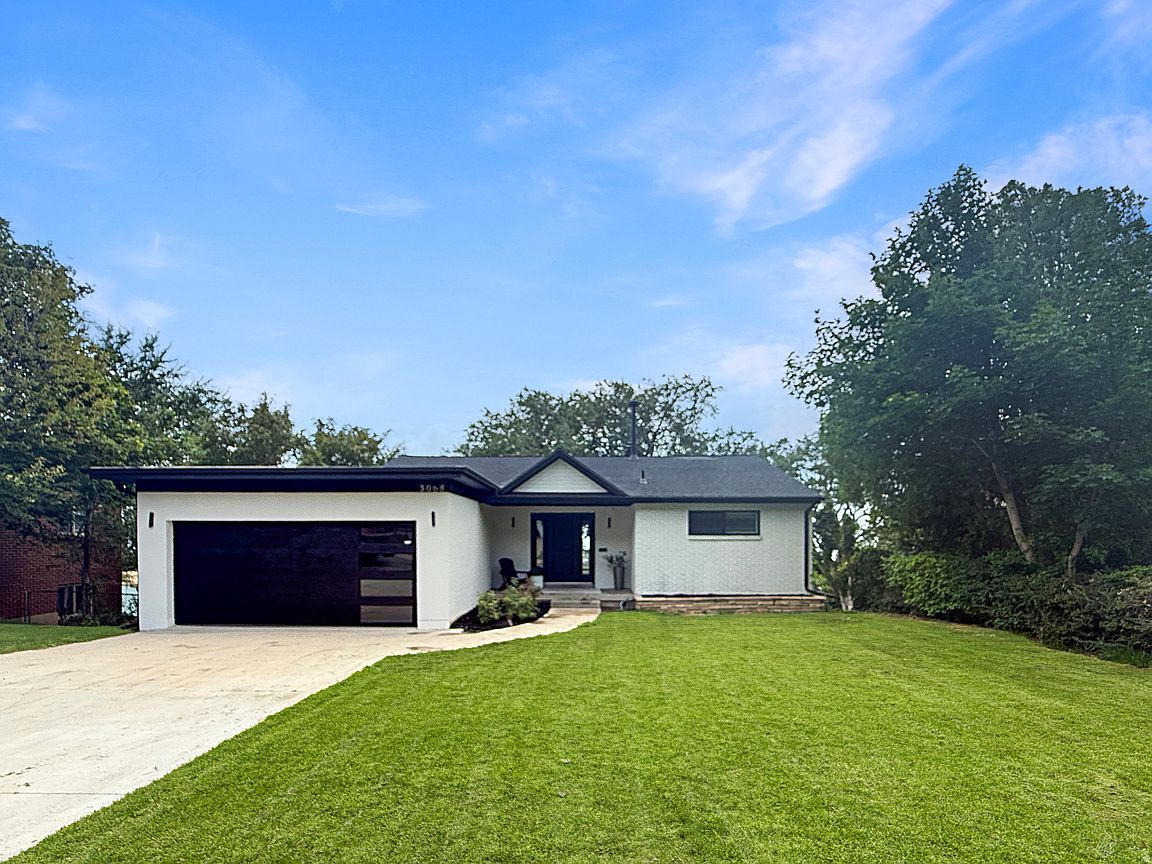
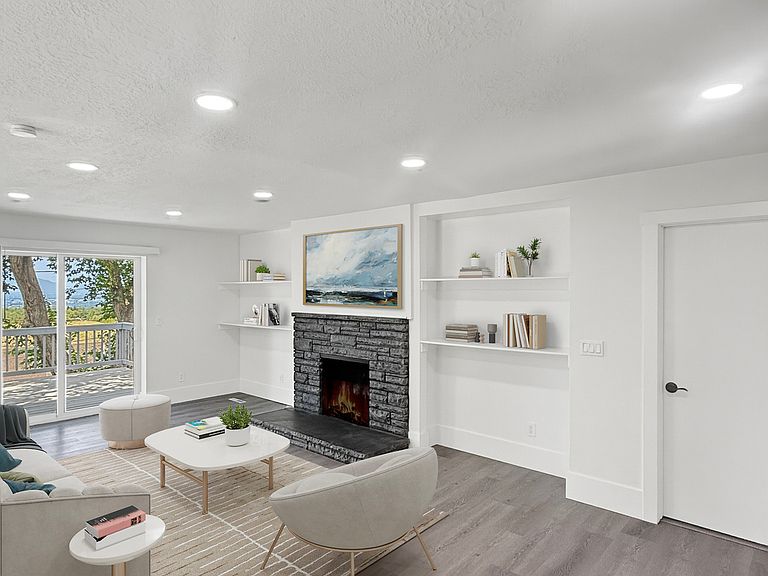
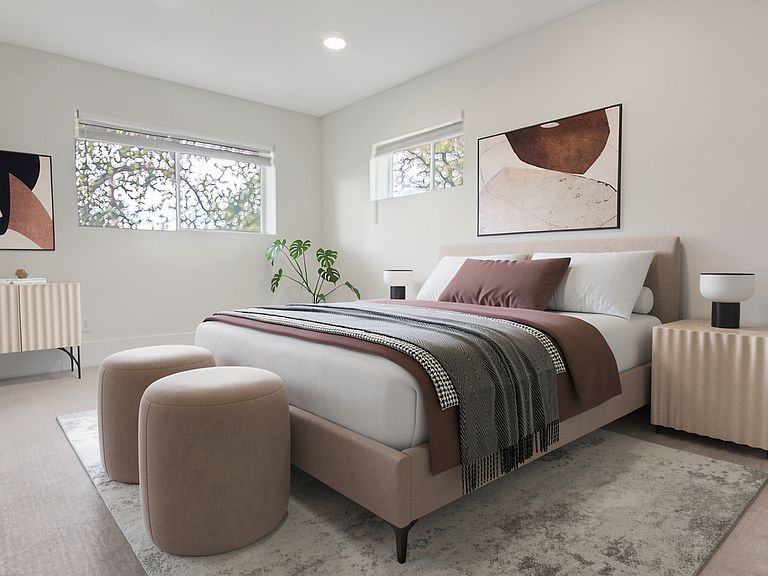
Don't miss this beautifully updated Millcreek gem! Fresh interior paint, all-new upstairs kitchen appliances, updated flooring, remodeled bathrooms, and tasteful modern finishes make this home truly move-in ready. The functional floor plan includes a second kitchen in the lower level, offering outstanding flexibility for extended family, entertaining, or additional living space. Situated in one of Millcreek's most desirable neighborhoods with convenient access to parks, shopping, dining, and freeway connections, this home combines location, style, and versatility.
Getting Around
28
 Car-Dependent
36
 Some Transit
33
 Somewhat Bikeable
Schools
8/10
9/10
6/10
Construction
Condition
- Property condition: Blt./Standing
- Year built: 1955
Materials
- Construction materials: Brick
Notable Dates
- Major remodel year: 2000
Type & Style
- Home type: SingleFamily
- Architectural style: Rambler/Ranch
- Property subType: Single Family Residence
Interior
Appliances
- Appliances included: Disposal,Built-In Range
- Laundry features: Gas Dryer Hookup
Basement
- Has basement: Yes
- Basement: Daylight,Entrance,Walk-Out Access
Bedrooms & Bathrooms
- Bedrooms: 3
- Bathrooms: 5
- Full bathrooms: 1
- 3/4 bathrooms: 2
- 1/2 bathrooms: 2
- Partial bathrooms: 2
- Main level bedrooms: 1
Features
- Wet Bar,Basement Apartment,Separate Bath/Shower,Walk-In Closet(s),Granite Counters
- Window features: Blinds
- Flooring: Carpet,Laminate,Tile
- Number of fireplaces: 2
- Fireplace: Yes
- Finished area below ground: 1,108
- Finished area above ground: 1,232
Heating & Cooling
- Heating features: Forced Air
- Cooling features: Central Air
Interior Area
- Total structure area: 2,464
- Total interior livable area: 2,464 sqft
Property
Details
- Parcel number: 1625155006
- Zoning: 1108
Features
- Stories: 2
- Patio & porch: Porch,Patio,Open Porch,Open Patio
- Exterior features: Balcony
- Fencing: Partial
- Has view: Yes
- View description: Mountain(s),Valley
- Residential vegetation: Landscaping: Full,Mature Trees
Lot
- Lot size: 7,840 sqft
- Features: Curb & Gutter
- Lot size dimensions: 0.0 x 0.0 x 0.0
Parking
- Total spaces: 2
- Parking features: Garage - Attached
- Has garage: Yes
- Attached garage spaces: 2
- Covered spaces: 2