


3222 Hidden Mist Dr, Texas City, TX, 77510
About This Home
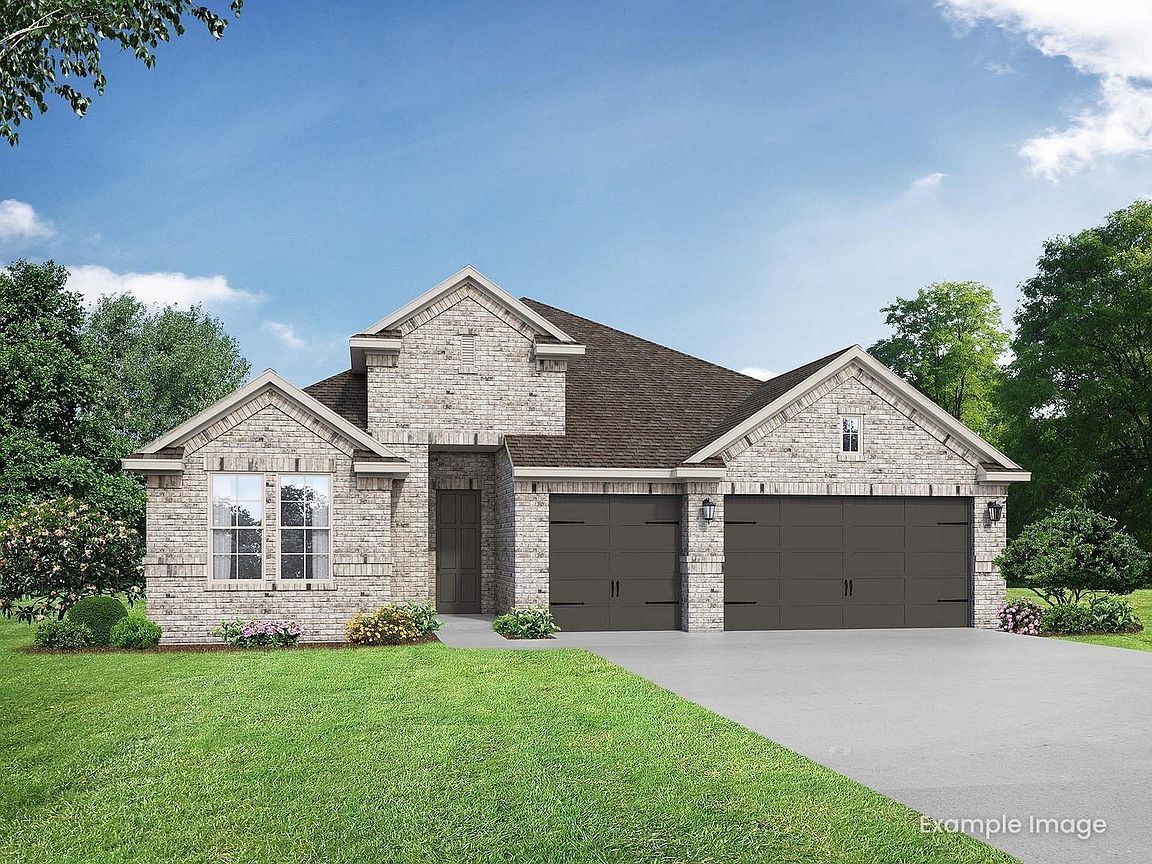
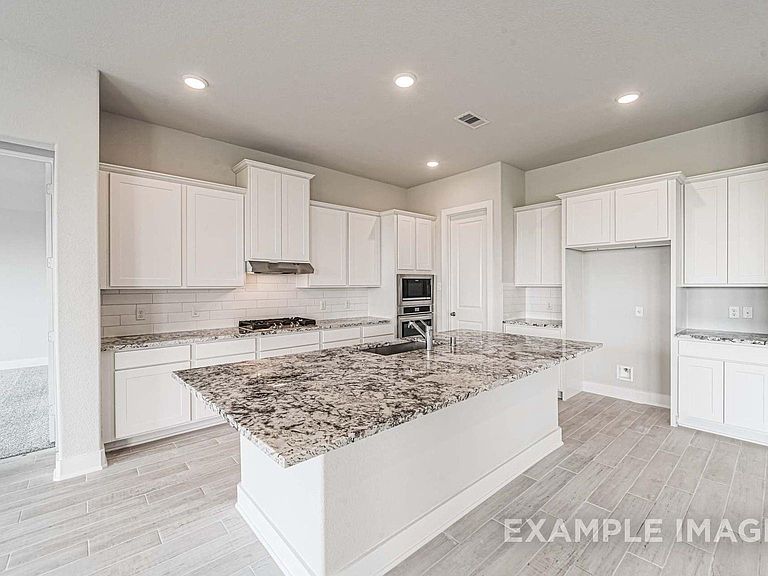
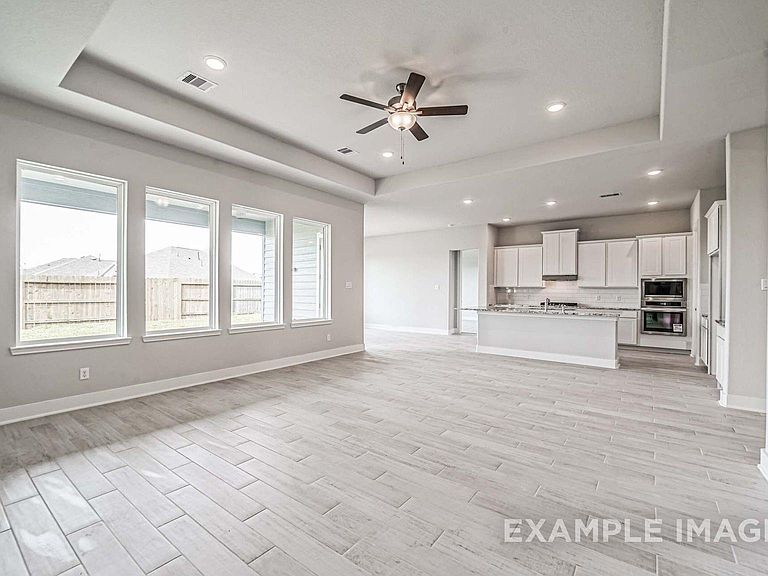
This new build is prepped and ready to start, but just needs your color choices! There is still time to make your own selections to personalize this dream home today! Experience modern living in The George A home. This layout features a seamless open floor plan & a spacious living & dining area. The primary suite serves as a private retreat with an expansive closet & ensuite bath. Practicality meets style with a dedicated mudroom leading from the three-car garage, keeping your home organized & clutter-free. Located in the sought-after Lago Mar community, residents enjoy unparalleled amenities including the famous Crystal Clear Lagoon, a fitness facility, & splash pad. Spend afternoons at the clubhouse or playground, all within reach of your front door.
Getting Around
 Car-Dependent
 No Nearby Transit
 Somewhat Bikeable
Schools
Construction
Condition
- New construction: Yes
- Year built: 2026
Materials
- Foundation: Slab
- Roof: Composition
- Construction materials: Brick
Other
- Builder name: Davidson Homes
Type & Style
- Home type: SingleFamily
- Architectural style: Other
- Property subType: Single Family Residence
Interior
Appliances
- Appliances included: Disposal,Electric Oven,Microwave,Gas Cooktop,Dishwasher
- Laundry features: Electric Dryer Hookup,Gas Dryer Hookup,Washer Hookup
Bedrooms & Bathrooms
- Bedrooms: 4
- Bathrooms: 3
- Full bathrooms: 3
Features
- High Ceilings,All Bedrooms Down,En-Suite Bath,Walk-In Closet(s)
- Flooring: Carpet,Tile
- Number of fireplaces: 1
- Fireplace: Yes
Heating & Cooling
- Heating features: Natural Gas
- Cooling features: Ceiling Fan(s),Electric
Interior Area
- Total structure area: 2,582
- Total interior livable area: 2,582 sqft
Kitchen
- Features: Kitchen open to Family Room,Pantry,Walk-in Pantry
Master Bathroom
- Features: Primary Bath: Double Sinks,Primary Bath: Separate Shower,Primary Bath: Soaking Tub,Secondary Bath(s): Tub/Shower Combo,Vanity Area
Property
Details
- Parcel number: 449310022007000
Features
- Stories: 1
- Patio & porch: Patio/Deck
- Exterior features: Sprinkler System
- Fencing: Back Yard,Full
Lot
- Lot size: 8,437 sqft
- Features: Back Yard,Subdivided,0 Up To 1/4 Acre
Parking
- Total spaces: 3
- Parking features: Attached,Garage Door Opener,Double-Wide Driveway
- Has garage: Yes
- Attached garage spaces: 3
- Covered spaces: 3