



1961 Crystal Mountain Drive #101, Enumclaw, WA, 98022
About This Home
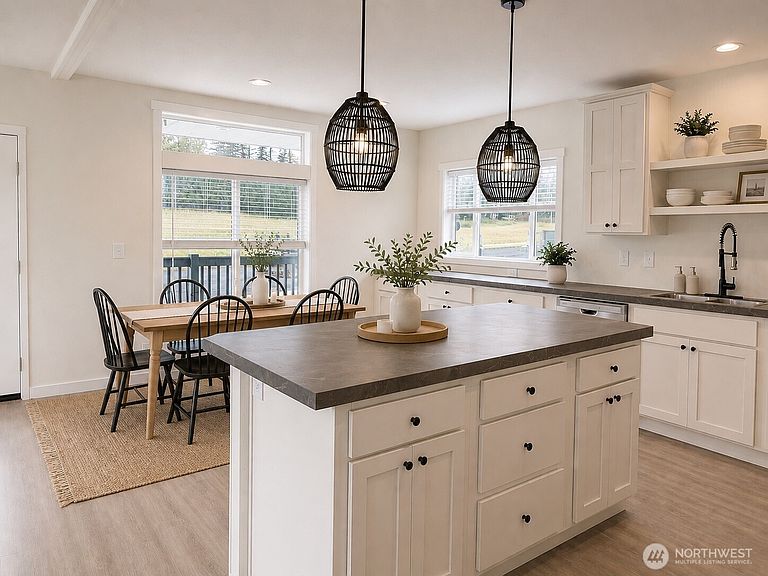
Welcome to Crystal Mt MHC, a 55+ land lease community! Pass through the gates and discover The Rainier that's near completion. This home is the first of its kind, offering a spacious and functional open-concept layout. This home features a large covered front porch, a den with double doors, an attached garage, and an eat-in kitchen with a dedicated dining area. The kitchen comes equipped with stainless steel appliances, ample cabinetry with a rich finish, recessed lighting, and stylish pendant fixtures. The primary suite includes a walk-in closet, double sinks, and a walk-in shower for added comfort. Enjoy professionally designed front and back landscaping, plus a fully fenced yard. Community amenities include bocce ball courts, raised garden beds, a dog park, and more—all ideally located next to the golf course and just minutes from downtown. We welcome clients to work with their own broker when purchasing a home in or community. To be eligible for commission & client representation the cooperating broker must accompany & register Buyer/clients at FIRST visit to be eligible for Seller paid compensation.
Getting Around
 Car-Dependent
 Very Limited Transit
 Somewhat Bikeable
Schools
Construction
Condition
- Year built: 2026
Materials
- Foundation: Concrete Ribbon,Tie Down
- Roof: Composition
- Construction materials: Cement Planked,Cement Plank
Other
- Builder model: 210EV28502E
Type & Style
- Home type: MobileManufactured
- Architectural style: Manuf-Double Wide
- Property subType: Manufactured Home
Interior
Appliances
- Appliances included: Dishwasher,Microwave,Refrigerator,Stove(s)/Range(s),Dishwasher(s),Microwave(s),Refrigerator(s)
Bedrooms & Bathrooms
- Bedrooms: 2
- Bathrooms: 2
- Full bathrooms: 1
- 3/4 bathrooms: 1
Features
- Window features: Double Pane Windows
- Flooring: Laminate,Carpet
Heating & Cooling
- Heating features: Forced Air,Electric
- Cooling features: None
Interior Area
- Total structure area: 1,296
- Total interior livable area: 1,296 sqft
Property
Details
- Parcel number: 19611961
- Lease amount: 1100
- Special condition: Standard
Features
- Levels: One
- Stories: 1
- Has view: Yes
- View description: Territorial
Lot
- Features: Paved,Sidewalk
Parking
- Parking features: Individual Garage
- Has garage: Yes