



4048 Lakeside Ct, College Station, TX, 77845
About This Home
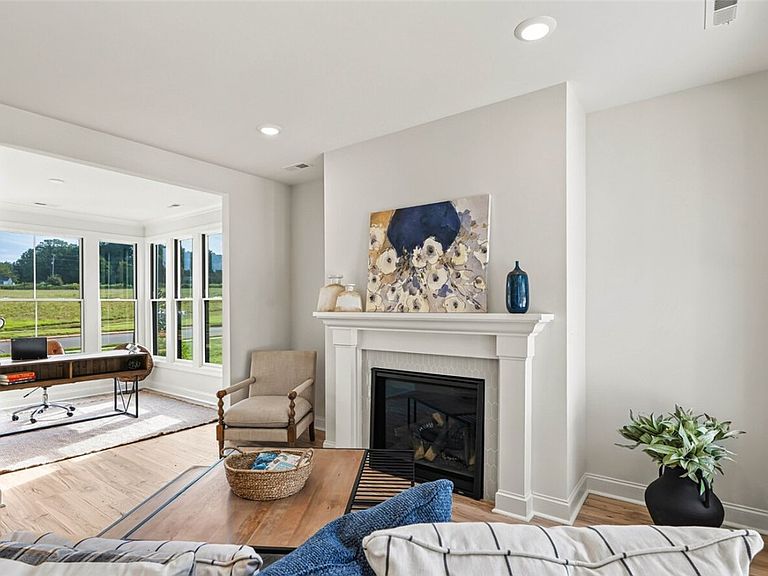
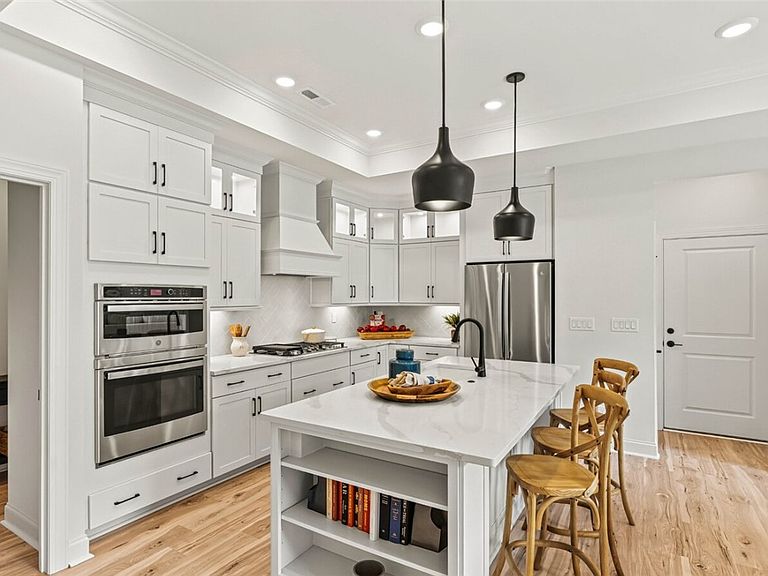
4008 Lakeside Club Drive is a thoughtfully designed new construction home located in College Station’s first premier 55+ active adult community! Within the Millican Reserve Conservancy, residents enjoy access to over 1,000 acres of preserved land, 40+ miles of hiking, biking, and walking trails, water activities on Lake Prescott, a community garden, and planned private amenities including a clubhouse, pool, pickleball court, and fitness center designed exclusively for Lakeside residents. Proposed construction allows time to personalize your interior and exterior selections! Featuring the popular Palazzo floor plan, this 1,520 square foot home includes 2 bedrooms and 2 full bathrooms. This welcoming and vibrant home is filled with natural light and offers adaptable living spaces that cater to your needs. Universal design features include zero-threshold shower entry and zero-threshold garage entry, supporting comfortable, long-term living, while lawn maintenance included allows for an easy lock-and-leave lifestyle.
Getting Around
 Car-Dependent
 Very Limited Transit
 Somewhat Bikeable
Schools
Construction
Condition
- Year built: 2026
Other
- Builder name: Kept Classic Homes
Type & Style
- Home type: SingleFamily
- Property subType: Single Family Residence
Interior
Bedrooms & Bathrooms
- Bedrooms: 2
- Bathrooms: 2
- Full bathrooms: 2
Features
- Ceiling Fan(s)
Heating & Cooling
- Heating features: Central,Electric
- Cooling features: Central Air,Electric
Interior Area
- Total structure area: 1,520
- Total interior livable area: 1,520 sqft
Property
Accessibility
- Accessibility features: Accessible Doors
Details
- Parcel number: 0000
Features
- Levels: One
- Stories: 1
- Exterior features: Sprinkler/Irrigation
- Fencing: Wood
Lot
- Lot size: 8,276 sqft
Parking
- Total spaces: 2
- Parking features: Attached,Garage
- Has garage: Yes
- Attached garage spaces: 2
- Covered spaces: 2