




6424 NW Olympic Ln #47, Camas, WA, 98607
About This Home
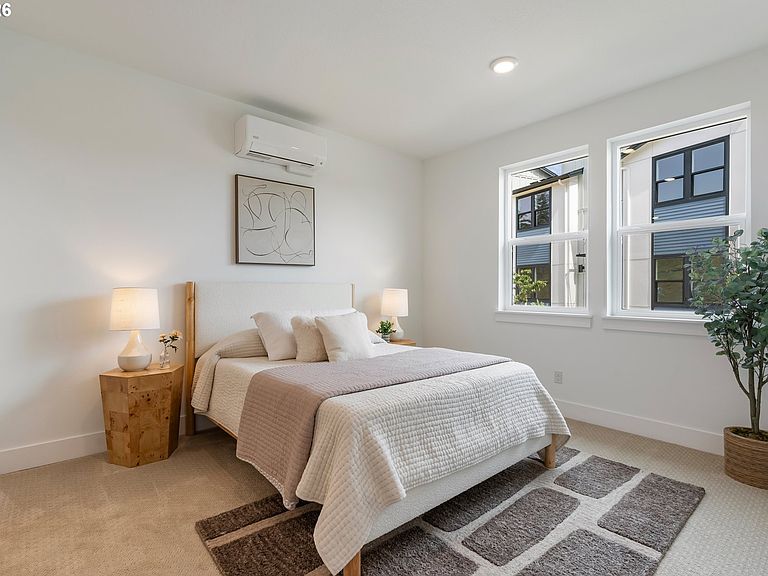
Welcome to Camas Meadows Crossing: Nestled in a highly sought-after enclave just a half-block east of the prestigious Camas Meadows Golf Club, Camas Meadows Crossing offers the ultimate blend of sophisticated style and effortless, low-maintenance luxury. This vibrant community is designed for those who appreciate both convenience and the finer things in life. Here, you are placed in the heart of it all! Top-Tier Education: Located within the highly acclaimed, top-rated Camas School District. Nature at Your Doorstep: Just minutes from Lacamas Lake and its 300+ acres of scenic trails, water recreation, and pristine forests. Effortless Travel: A quick, convenient 20-minute drive to PDX Airport makes business travel or weekend getaways a breeze. The Overlake Modern #47: Step inside this stunning, three-story architectural masterpiece. Featuring a sleek, open-concept design, the Overlake Modern #47 offers a flawless transition between lively entertaining spaces and quiet, private sanctuaries. Designed for Comfort and Elegance! The First Floor: A welcoming retreat for guests, featuring a spacious bedroom suite complete with a private bathroom and a generous walk-in closet—perfect for hosting overnight visitors in style. The Second Floor: The true heart of the home. A magnificent center kitchen showcases abundant cabinetry and a spacious pantry. It beautifully separates a large, formal dining area on one side from a warm, inviting great room on the other. Year-Round Outdoor Living: Step out from the great room onto a large, covered balcony—your private oasis for enjoying morning coffee or evening wine, no matter the season. Stunning Views: Elevate your perspective with gorgeous, picturesque views framing the scenery. Schedule Your Private Tour Today We would love to welcome you home! Schedule a tour and be sure to ask our team about highly competitive financing incentives designed to help make this dream home yours today!
Getting Around
 Car-Dependent
 Very Limited Transit
 Somewhat Bikeable
Schools
Construction
Condition
- Property condition: New Construction
- New construction: Yes
- Year built: 2026
Materials
- Foundation: Concrete Perimeter,Slab
- Roof: Composition
- Construction materials: Board & Batten Siding,Cement Siding,Lap Siding
Type & Style
- Home type: Townhouse
- Property subType: Residential,Condominium,Townhouse
Interior
Appliances
- Appliances included: Built In Oven,Convection Oven,Cooktop,Dishwasher,ENERGY STAR Qualified Appliances,Free-Standing Gas Range,Microwave,Range Hood,Free-Standing Refrigerator,ENERGY STAR Qualified Water Heater,Tank Water Heater
- Laundry features: Laundry Room
Basement
- Has basement: Yes
- Basement: Finished,Partial
Bedroom2
- Level: Upper
- Area: 100
Bedroom3
- Level: Upper
- Area: 100
Bedrooms & Bathrooms
- Bedrooms: 4
- Bathrooms: 4
- Full bathrooms: 3
- Partial bathrooms: 1
- Main level bathrooms: 1
Dining Room
- Level: Main
- Area: 130
Features
- Floor 3rd,High Ceilings,Bathroom,Shower,Walk-In Closet(s),Built-in Features,Pantry,Double Vanity,Walkin Shower,Quartz
- Window features: Double Pane Windows
- Flooring: Luxury Vinyl Plank
Heating & Cooling
- Heating features: ENERGY STAR Qualified Equipment,Forced Air 95 Plus,Mini Split
- Cooling features: Heat Pump
Interior Area
- Total structure area: 2,125
- Total interior livable area: 2,125 sqft
Kitchen
- Features: Builtin Features, Microwave, Pantry,Builtin Oven, E N E R G Y S T A R Qualified Appliances, Free Standing Refrigerator
- Level: Main
- Area: 210
Master Bedroom
- Features: Bathroom,Double Sinks, Ensuite, Walkin Closet, Walkin Shower
- Level: Upper
- Area: 200
Property
Accessibility
- Accessibility features: Walkin Shower,Accessibility
Details
- Parcel number: 986068918
Features
- Stories: 3
- Patio & porch: Covered Deck,Deck
- Has view: Yes
- View description: Mountain(s),Territorial,Trees/Woods
Lot
- Features: Flag Lot
Parking
- Total spaces: 2
- Parking features: Driveway,Condo Garage (Attached),Attached,Tuck Under
- Has garage: Yes
- Attached garage spaces: 2
- Covered spaces: 2
- Has uncovered spaces: Yes