


2055 County Road 2500 Rd N, Thomasboro, IL, 61878
4beds
2baths
1,812sqft
$350,000
$193price/sqft
$2,821/moest. monthly cost
$112,840/yrincome needed
About This Home
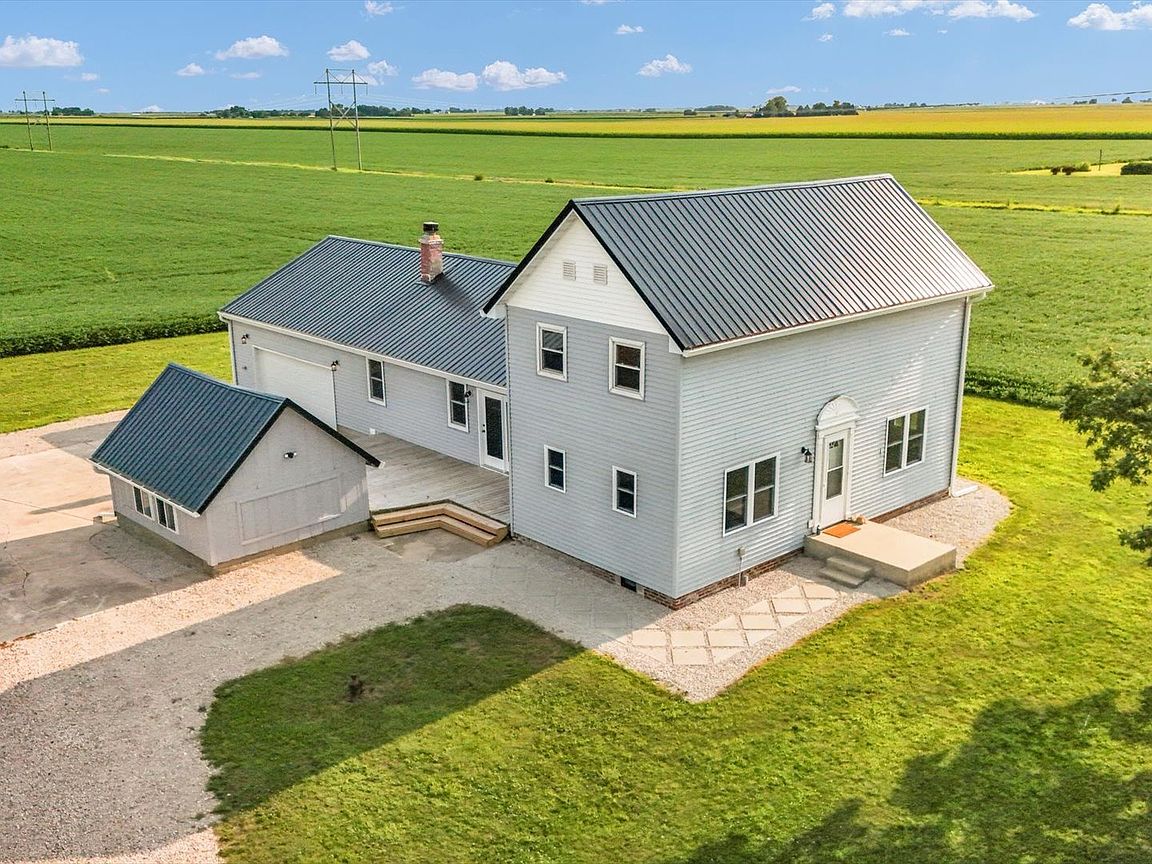
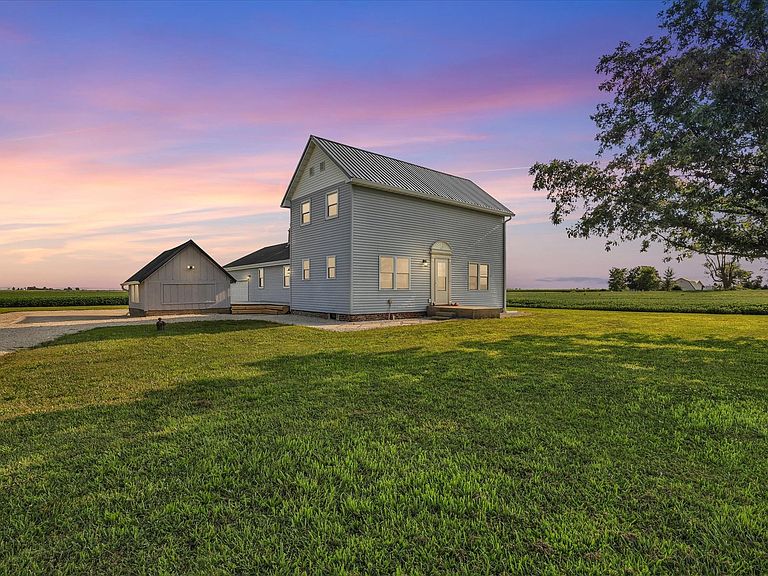
Watching the sunrises and sunsets in Flatville are hard to beat. Watching them from this updated country home is even better. This completely remodeled 4 bedroom, 2 bath home is situated on 2.25 acres. Roof, wiring, plumbing, drywall, insulation, flooring, paint, water heater, many of the windows all within the last 2 years. HVAC 8 years. All electric with a heat pump HVAC. Oversized attached two car garage. Additional building was originally a summer kitchen, could be turned into anything from a playhouse to a man cave or she shed. The acreage is perfect if you want to have animals, sheds or just more room for yard and play.
Getting Around
3
 Car-Dependent
0
 Very Limited Transit
26
 Somewhat Bikeable
Schools
9/10
10/10
2/10
Construction
Condition
- Year built: 1905
Materials
- Roof: Metal
- Construction materials: Vinyl Siding
Notable Dates
- Major remodel year: 2025
Type & Style
- Home type: SingleFamily
- Property subType: Single Family Residence
Interior
Basement
- Has basement: Yes
- Basement: Unfinished,Partial
Bedroom2
- Features: Flooring (Carpet)
- Level: Main
- Area: 180
- Dimensions: 15X12
Bedroom3
- Features: Flooring (Carpet)
- Level: Second
- Area: 224
- Dimensions: 16X14
Bedroom4
- Features: Flooring (Carpet)
- Level: Second
- Area: 272
- Dimensions: 16X17
Bedrooms & Bathrooms
- Bedrooms: 4
- Bathrooms: 2
- Full bathrooms: 2
Family Room
- Features: Flooring (Vinyl)
- Level: Main
- Area: 180
- Dimensions: 15X12
Features
- Number of fireplaces: 1
- Fireplace features: Family Room
- Fireplace: Yes
Heating & Cooling
- Heating features: Heat Pump
- Cooling features: Central Air
Interior Area
- Total structure area: 2,355
- Total interior livable area: 1,812 sqft
Kitchen
- Features: Kitchen (Eating Area-Table Space),Flooring (Vinyl)
- Level: Main
- Area: 224
- Dimensions: 16X14
Laundry
- Features: Flooring (Vinyl)
- Level: Main
- Area: 25
- Dimensions: 5X5
Living Room
- Features: Flooring (Carpet)
- Level: Main
- Area: 272
- Dimensions: 16X17
Master Bedroom
- Level: Main
- Area: 132
- Dimensions: 12X11
Property
Accessibility
- Accessibility features: No Disability Access
Details
- Parcel number: 061033201002
- Special condition: None
Features
- Stories: 1
- Patio & porch: Deck
Lot
- Lot size: 2.25 Acres
- Lot size dimensions: 497x197
Parking
- Total spaces: 2
- Parking features: Garage Door Opener,Yes,Garage Owned,Attached,Garage
- Has garage: Yes
- Attached garage spaces: 2
- Covered spaces: 2
- Has uncovered spaces: Yes