


L33 B2 N Cottage Knoll Dr, Wasilla, AK, 99645
About This Home
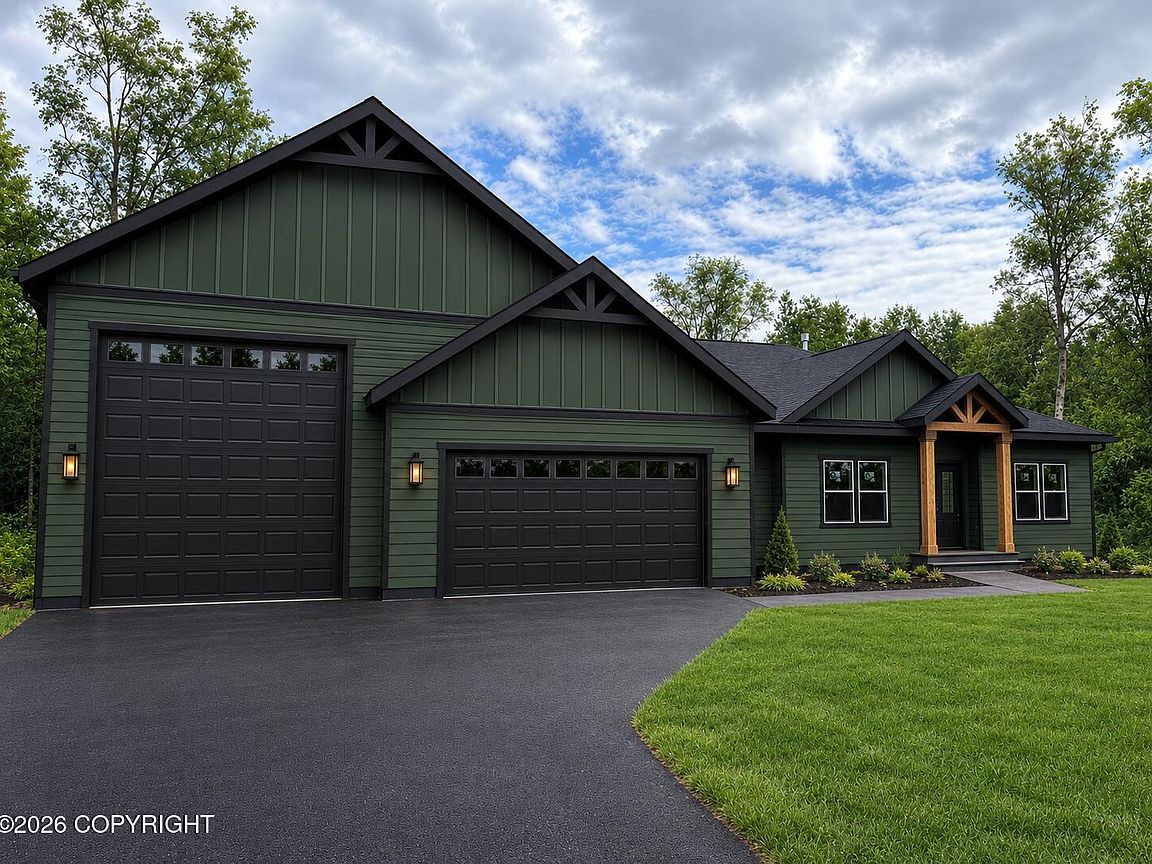
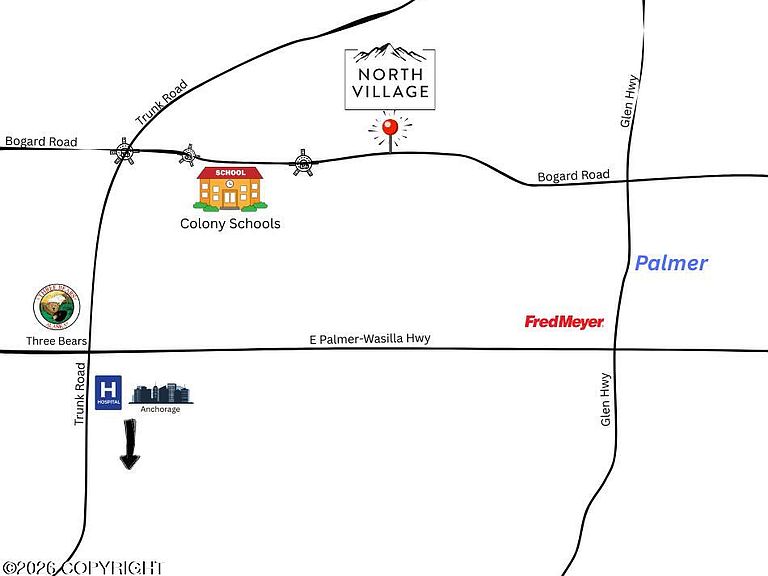
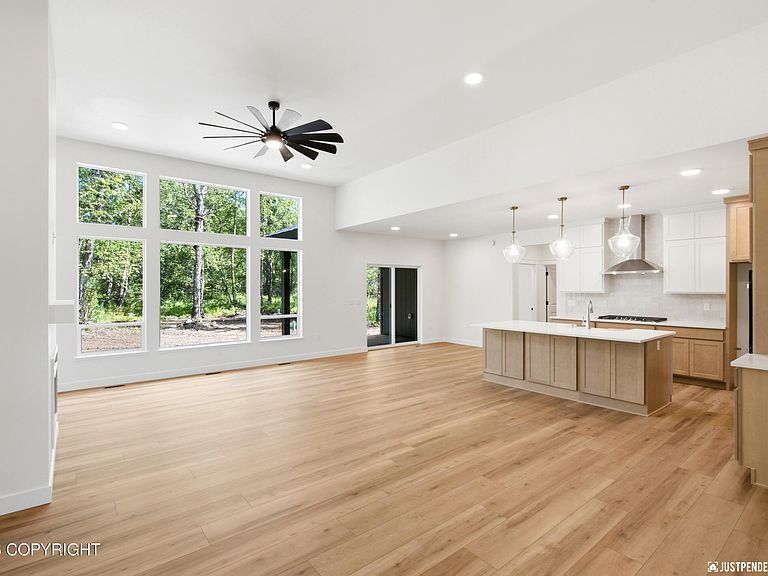
Big style. One-level living. Palmer at its finest.This to be built modified Lily floor plan by WM Construction features 3 bedrooms, 2 bathrooms, an extra-large garage with 16' x 40' RV bay. Located on a quiet cul-de-sac this is an opportunity to customize your next home!Offering both functionality and flexibility, this home features an open-concept main living area with seamless flow between the kitchen, dining, and living spaces ideal for everyday living and entertaining. The well-appointed kitchen includes a walk-in pantry and convenient access to the laundry room. The primary suite is privately situated and offers a comfortable retreat with ample closet space and an serene en-suite bath. Two additional bedrooms with large closets provide versatility, including one that can easily function as a home office or guest room. An oversized garage with a dedicated RV bay delivers exceptional space for vehicles, toys, or workshop needs. Enjoy outdoor living from the covered porch and deck, perfect for relaxing or hosting guests. If this sounds like home to you, reach out and start designing your own custom build with WM Construction today! Located in one of the Mat-Su Valley's desirable communities, you'll enjoy convenient access to schools, shopping, outdoor recreation, and an easy commute to both Wasilla and Anchorage. Estimated completion is subject to construction progress. Photos are of a similar home and may include optional upgrades. Buyers still have the opportunity to select finishes, modify the layout and add their personal touch.
Getting Around
 Car-Dependent
 Very Limited Transit
 Bikeable
Schools
Construction
Condition
- Property condition: New Construction
- New construction: Yes
- Year built: 2026
Materials
- Foundation: Block
- Roof: Asphalt,Shingle
- Construction materials: Wood Frame - 2x6,Wood Siding
Other
- Builder name: WM Construction, LLC
Type & Style
- Home type: SingleFamily
- Architectural style: Ranch
- Property subType: Single Family Residence
Interior
Appliances
- Laundry features: Washer &/Or Dryer Hookup
Bedrooms & Bathrooms
- Bedrooms: 3
- Bathrooms: 2
- Full bathrooms: 2
Features
- BR/BA on Main Level,BR/BA Primary on Main Level,Ceiling Fan(s),Den &/Or Office,Pantry,Quartz Counters,Soaking Tub,Wired for Data
- Flooring: Carpet,Luxury Vinyl
- Fireplace features: Gas
- Fireplace: Yes
- Common walls with other units/homes: No Common Walls
Heating
- Heating features: Forced Air,Natural Gas
Interior Area
- Total structure area: 1,948
- Total interior livable area: 1,948 sqft
Property
Details
- Parcel number: 8689B02L33
- Zoning: UNK
- Zoning description: Unknown (re: all MSB)
Features
- Patio & porch: Deck/Patio
- Exterior features: Private Yard
- Has view: Yes
- View description: Mountain(s),Territorial
- Waterfront features: None,No Access
- Topography of land: Level,Sloping
Lot
- Lot size: 0.66 Acres
- Features: Covenant/Restriction,Cul-De-Sac,Fire Service Area,Poultry Allowed,Road Service Area,Views
Parking
- Total spaces: 3
- Parking features: Garage Door Opener,Paved,Attached,Heated Garage,Other,No Carport
- Has garage: Yes
- Attached garage spaces: 3
- Covered spaces: 3
- Has uncovered spaces: Yes