


511 Large Oak Drive, Hubert, NC, 28539
About This Home
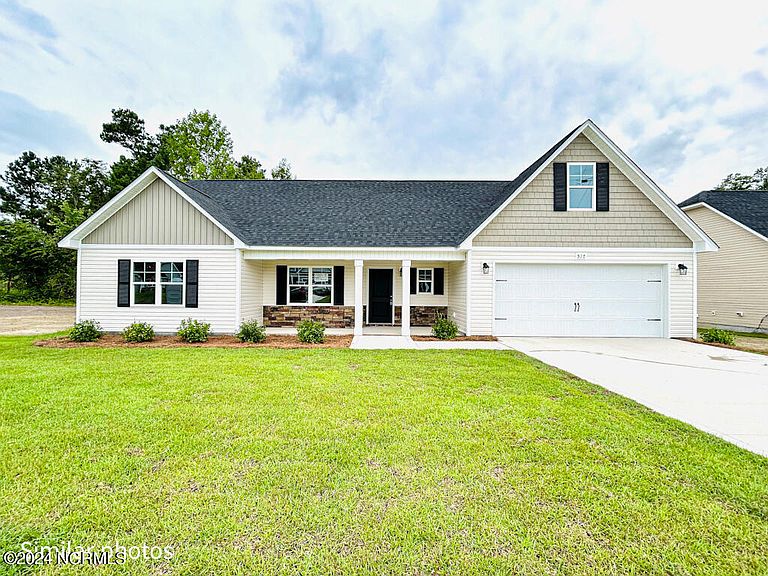
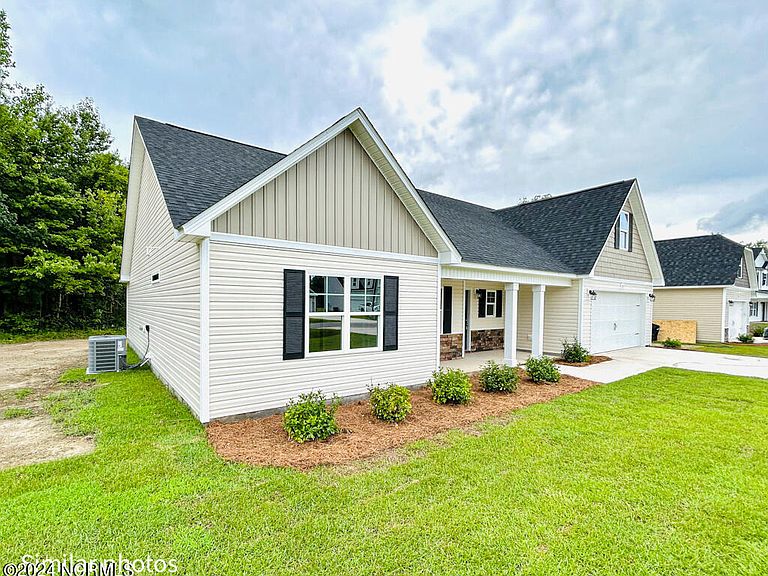
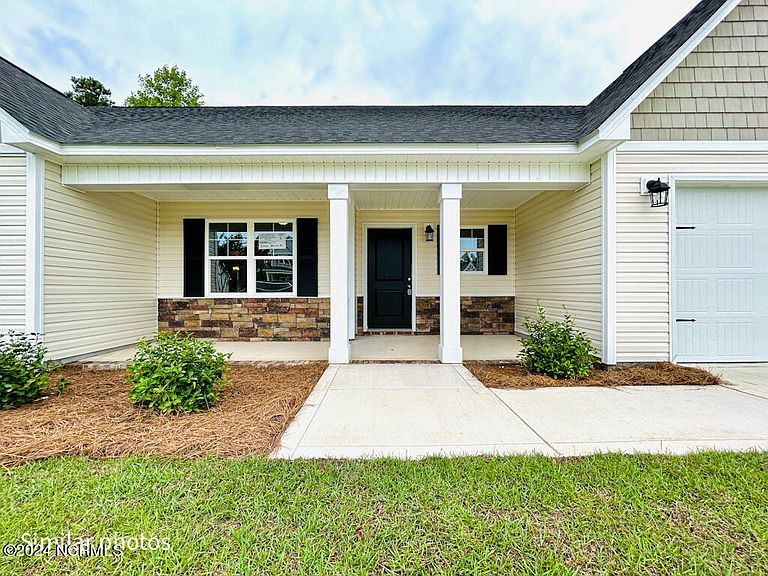
SELLER IS OFFERING $10,000 ''USE AS YOU CHOOSE'' ***Home is staked out*** Lender Incentive Available*Introducing the Meadow floorplan! If you're wanting quiet southern living you've found it in this neighborhood! This home features an open floorplan & a spacious rec room great for entertaining. This kitchen is perfect for someone that loves to cook or bake. The open floorplan will keep you connected to everyone in the dining room or family room while you're taking care of food & drinks. The primary bedroom & bathroom are all about luxury! The primary bedroom has a tray ceiling & not one but TWO walk in closets. The primary bathroom features a separate shower & tub. Located close to EVERYTHING, this home is everything you've been searching for! *Photos are of a similar home*
Getting Around
 Car-Dependent
 Very Limited Transit
 Somewhat Bikeable
Schools
Construction
Condition
- New construction: Yes
- Year built: 2026
Materials
- Foundation: Slab
- Roof: Architectural Shingle
- Construction materials: Vinyl Siding,Wood Frame
Type & Style
- Home type: SingleFamily
- Property subType: Single Family Residence
Interior
Bathroom1
- Level: First
Bathroom2
- Level: First
Bedroom2
- Level: First
Bedroom3
- Level: First
Bedrooms & Bathrooms
- Bedrooms: 3
- Bathrooms: 2
- Full bathrooms: 2
Dining Room
- Level: First
Family Room
- Level: First
Features
- Walk-in Closet(s),Ceiling Fan(s),Walk-In Closet(s)
Heating & Cooling
- Heating features: Electric,Heat Pump
- Cooling features: Central Air
Interior Area
- Total structure area: 1,890
- Total interior livable area: 1,890 sqft
Kitchen
- Level: First
Kitchen
- Level: First
Laundry
- Level: First
Master Bedroom
- Level: First
Other
- Level: Upper
Property
Details
- Parcel number: 1309b84
- Zoning: RA
- Special condition: Standard
Features
- Levels: One
- Pool features: None
- Patio & porch: Patio,Porch
- Exterior features: None
- Fencing: None
- Has view: Yes
- View description: None
- Frontage type: See Remarks
- Living area range: 1800 - 1999
Lot
- Lot size: 0.86 Acres
- Lot size dimensions: See Map
Parking
- Total spaces: 2
- Parking features: Paved
- Has garage: Yes
- Attached garage spaces: 2
- Covered spaces: 2