


21913 B St, Elkhorn, NE, 68022
About This Home
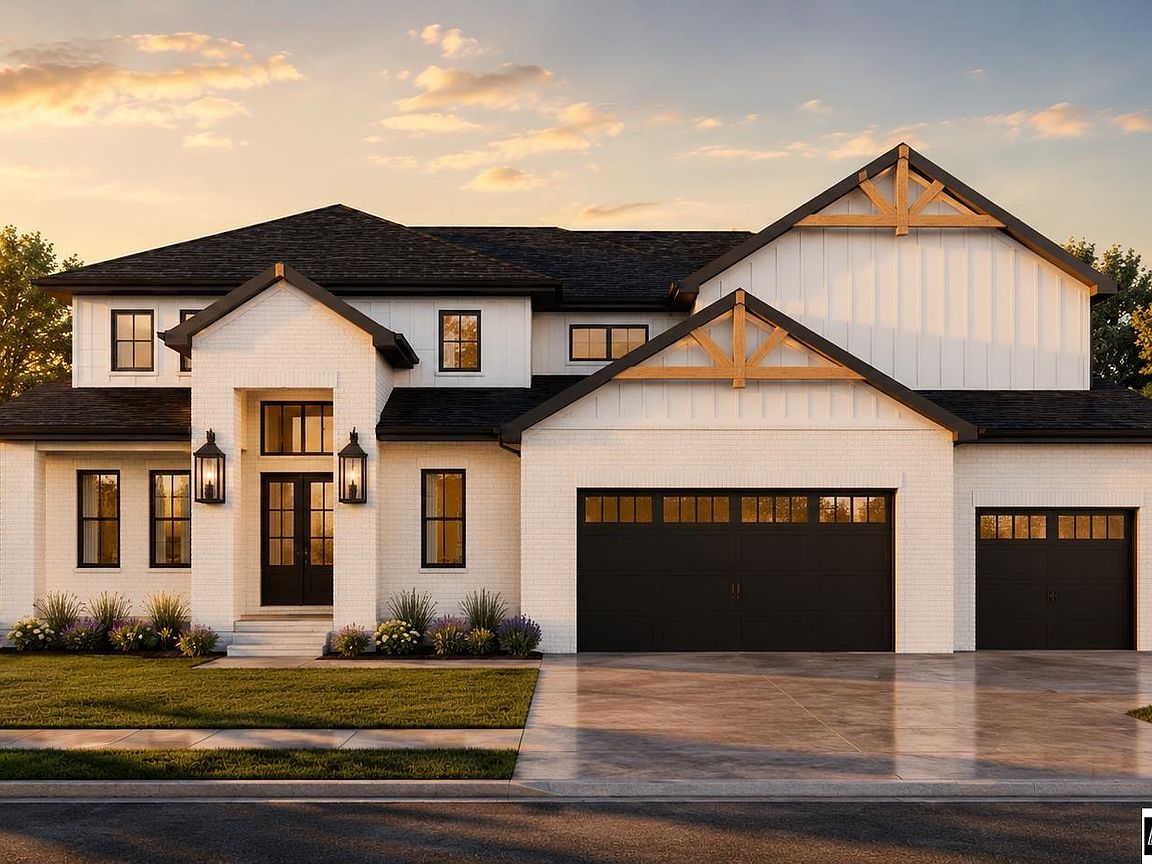
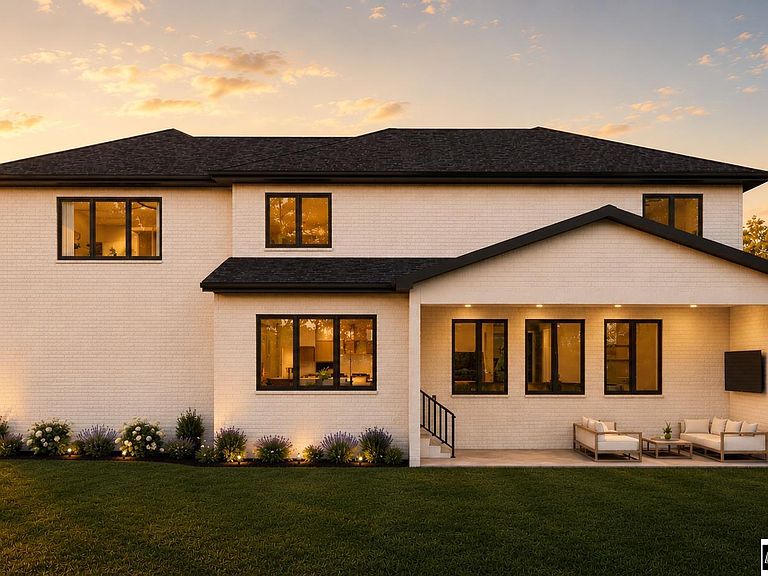
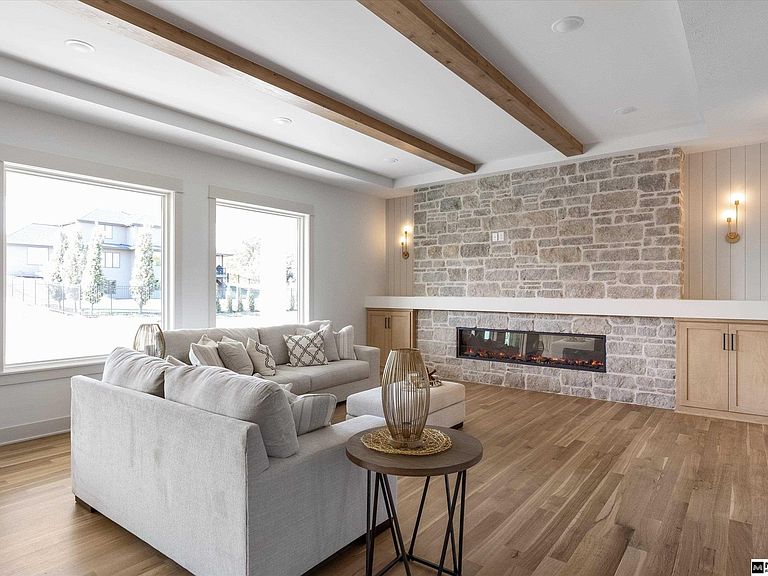
Welcome to the awe-inspiring Blue Sage Farmhouse Chateau from MAXIM HOMES. The impressive entrance w/its wood beams & sunlight flooding in leads you to an entry w/wood paneled ceiling where you’ll find a bedroom/office on one side & large closet on the other. Great Room w/wood floors, stunning stone fireplace w/ one-of-a-kind accents. The expansive kitchen includes an oversized island, GE Cafe appliances, walk-in pantry, dining area & generous drop zone just off the kitchen. 2nd floor has primary suite w/ stunning views, cozy fireplace, oversized bath area w/ dual vanities, makeup area, custom Spa inspired tile walk-in shower w/rain head & tub, a large 12 x 12 closet & connecting second level laundry. The upper level also includes 3 additional bedrooms all with attached baths and walk in closets perfect for any family. The lower level includes a custom theater room, wet bar, fireplace, 5th bedroom &bath. All on a private lot backing to a field for incredible views. Est completion 3/27
Getting Around
 Car-Dependent
 Very Limited Transit
 Somewhat Bikeable
Schools
Construction
Condition
- Property condition: Under Construction
- New construction: Yes
- Year built: 2027
Materials
- Foundation: Concrete Perimeter
Other
- Builder name: Maxim Homes
Type & Style
- Home type: SingleFamily
- Property subType: Single Family Residence
Interior
Basement
- Area: 1245
Basement
- Has basement: Yes
- Basement: Finished
Bedroom2
- Level: Second
Bedroom3
- Level: Second
Bedroom4
- Level: Second
Bedroom5
- Level: Basement
Bedrooms & Bathrooms
- Bedrooms: 6
- Bathrooms: 5
- Full bathrooms: 4
- 1/2 bathrooms: 1
- Main level bathrooms: 1
Features
- Number of fireplaces: 3
- Fireplace features: Gas Log,Electric
- Fireplace: Yes
- Finished area below ground: 1,245
- Finished area above ground: 3,562
Heating & Cooling
- Heating features: Natural Gas,Forced Air
- Cooling features: Central Air
Interior Area
- Total structure area: 4,807
- Total interior livable area: 4,807 sqft
Master Bedroom
- Level: Second
Property
Details
- Parcel number: 0644210090
Features
- Levels: Two
- Patio & porch: Porch,Patio
- Exterior features: Sprinkler System
- Fencing: None
Lot
- Lot size: 0.27 Acres
- Features: Over 1/4 up to 1/2 Acre
- Lot size dimensions: 78.2 x 155
Parking
- Total spaces: 4
- Parking features: Attached
- Has garage: Yes
- Attached garage spaces: 4
- Covered spaces: 4