


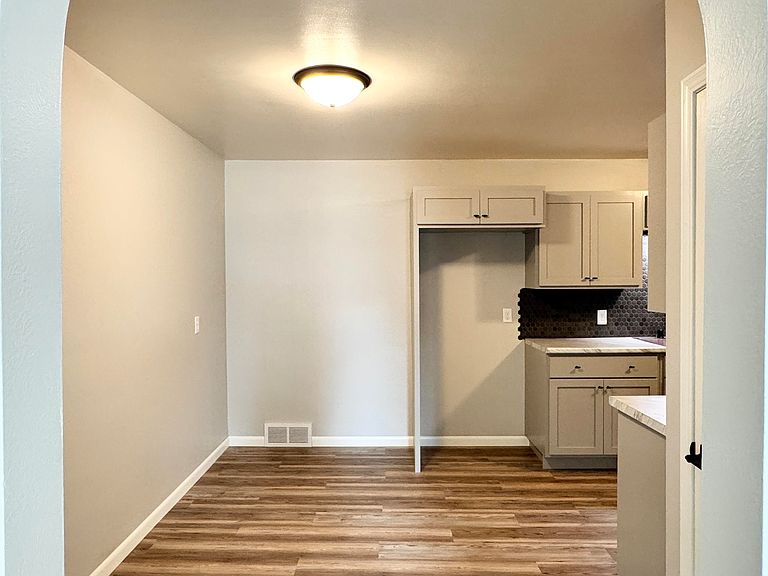
139 N Wood Ave, Peshtigo, WI, 54157
5beds
1baths
1,638sqft
$249,900
$153price/sqft
$1,792/moest. monthly cost
$71,680/yrincome needed
About This Home
Charming and beautifully remodeled 5-bedroom, 1-bath ranch home offering comfortable living with modern updates throughout! A full list of improvements is available, showcasing the care and attention to detail that went into the transformation. The spacious backyard features a patio, fire pit, clothesline pole, and small storage shed, perfect for relaxing, entertaining, and enjoying the outdoors. Conveniently located within walking distance of nearby amenities, this move-in-ready home offers both style and everyday convenience. A wonderful opportunity to own a beautifully updated home in a desirable location!
Getting Around
32
 Car-Dependent
0
 Very Limited Transit
50
 Bikeable
Schools
6/10
3/10
4/10
Construction
Condition
- Year built: 1960
Materials
- Foundation: Poured Concrete
- Construction materials: Vinyl Siding
Type & Style
- Home type: SingleFamily
- Architectural style: Ranch
- Property subType: Single Family Residence
Interior
Basement
- Basement: Crawl Space
Bedroom1
- Level: Main
- Dimensions: 14x11
Bedroom2
- Level: Main
- Dimensions: 10x14
Bedroom3
- Level: Main
- Dimensions: 11x9
Bedroom4
- Level: Main
- Dimensions: 15x9
Bedroom5
- Level: Main
- Dimensions: 13x14
Bedrooms & Bathrooms
- Bedrooms: 5
- Bathrooms: 1
- Full bathrooms: 1
Dining Room
- Level: Main
- Dimensions: 7x12
Features
- Fireplace features: None
- Finished area below ground: 0
- Finished area above ground: 1,638
Heating & Cooling
- Heating features: Forced Air
- Cooling features: Forced Air
Interior Area
- Total interior livable area: 1,638 sqft
Kitchen
- Level: Main
- Dimensions: 11x9
Living Room
- Level: Main
- Dimensions: 12x21
Other
- Level: Main
- Dimensions: 10x9
Other
- Level: Main
- Dimensions: 13x9
Property
Accessibility
- Accessibility features: 1st Floor Bedroom,1st Floor Full Bath
Details
- Parcel number: 27100959.001
- Zoning: Residential
Lot
- Lot size: 0.34 Acres
Parking
- Total spaces: 1
- Parking features: Attached
- Has garage: Yes
- Attached garage spaces: 1
- Covered spaces: 1