


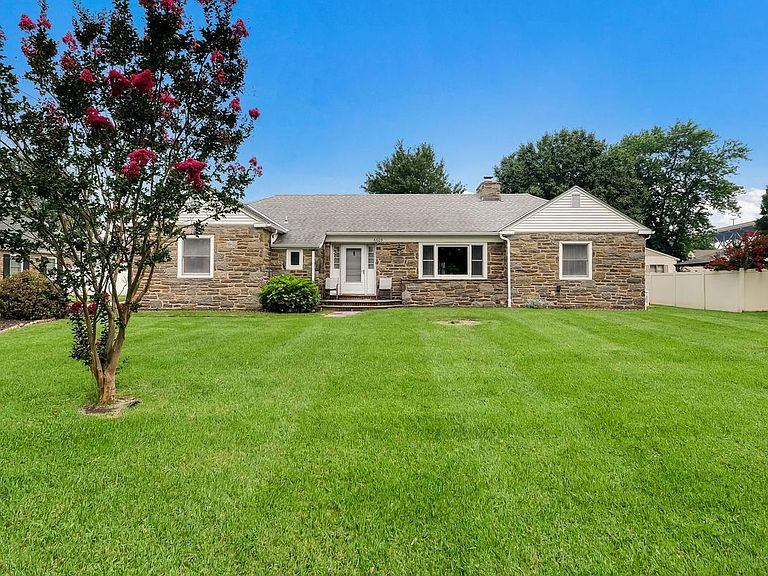


6609 N Radcliffe St, Bristol, PA, 19007
4beds
3baths
2,745sqft
$695,000
$253price/sqft
$4,813/moest. monthly cost
$192,520/yrincome needed
About This Home
This large Home sits on an oversized Lot with all the amenities. This home features ample room sizes, a detached Garage accessible from the front and back, Basement and an Inground Pool. Make this home your private Oasis.
Getting Around
22
 Car-Dependent
0
 Very Limited Transit
34
 Somewhat Bikeable
Schools
4/10
4/10
3/10
Construction
Condition
- Property condition: Good
- Year built: 1951
Materials
- Foundation: Block
- Roof: Architectural Shingle
- Construction materials: Masonry
Type & Style
- Home type: SingleFamily
- Architectural style: Ranch/Rambler
- Property subType: Single Family Residence
Interior
Appliances
- Appliances included: Trash Compactor,Cooktop,Dishwasher,Disposal,Dryer,Refrigerator,Washer,Gas Water Heater
- Laundry features: Main Level
Basement
- Has basement: Yes
- Basement: Exterior Entry,Concrete,Partial,Rear Entrance,Walk-Out Access
Bedroom1
- Features: Flooring - Carpet,Attached Bathroom,Attic - Access Panel,Bathroom - Walk-In Shower,Ceiling Fan(s),Walk-In Closet(s)
- Level: Main
- Area: 308
- Dimensions: 14 X 22
Bedroom2
- Level: Main
- Area: 288
- Dimensions: 16 X 18
Bedroom3
- Level: Main
- Area: 182
- Dimensions: 13 X 14
Bedroom4
- Features: Ceiling Fan(s)
- Level: Main
- Area: 182
- Dimensions: 13 X 14
Bedrooms & Bathrooms
- Bedrooms: 4
- Bathrooms: 3
- Full bathrooms: 2
- 1/2 bathrooms: 1
- Main level bathrooms: 3
- Main level bedrooms: 4
Bonus Room
- Features: Flooring - Carpet
- Level: Main
- Area: 168
- Dimensions: 12 X 14
Dining Room
- Features: Flooring - Carpet
- Level: Main
- Area: 195
- Dimensions: 13 X 15
Family Room
- Features: Ceiling Fan(s),Flooring - HardWood
- Level: Main
- Area: 540
- Dimensions: 18 X 30
Features
- Soaking Tub,Bathroom - Walk-In Shower,Ceiling Fan(s),Dining Area,Eat-in Kitchen,Pantry
- Window features: Replacement
- Flooring: Ceramic Tile,Carpet
- Number of fireplaces: 1
- Fireplace features: Wood Burning,Brick
- Fireplace: Yes
- Finished area below ground: 0
- Finished area above ground: 2,745
Heating & Cooling
- Heating features: Baseboard,Natural Gas
- Cooling features: Central Air,Electric
Interior Area
- Total structure area: 2,745
- Total interior livable area: 2,745 sqft
Kitchen
- Features: Ceiling Fan(s),Eat-in Kitchen,Pantry
- Level: Main
- Area: 224
- Dimensions: 14 X 16
Living Room
- Features: Fireplace - Wood Burning
- Level: Main
- Area: 330
- Dimensions: 15 X 22
Property
Accessibility
- Accessibility features: None
Details
- Parcel number: 05077075
- Zoning: R2
- Special condition: Standard
Features
- Levels: One
- Stories: 1
- Private pool: Yes
- Pool features: In Ground,Filtered,Vinyl,Private
- Patio & porch: Deck,Patio,Porch,Screened,Roof
- Exterior features: Lighting,Street Lights
- Fencing: Wrought Iron,Vinyl,Privacy
Lot
- Lot size: 0.47 Acres
- Lot size dimensions: 100.00 x 205.00
Parking
- Total spaces: 7
- Parking features: Garage Faces Rear,Garage Faces Front,Garage Faces Side,Concrete,Driveway,Detached
- Has garage: Yes
- Attached garage spaces: 1
- Covered spaces: 1
- Has uncovered spaces: Yes
- Uncovered spaces: 6