


2377 56th Avenue SW #21, Olympia, WA, 98512
About This Home
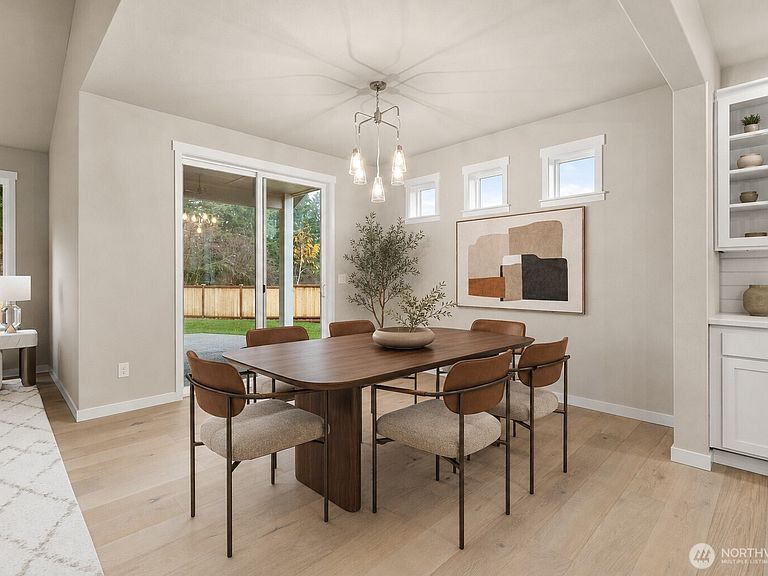
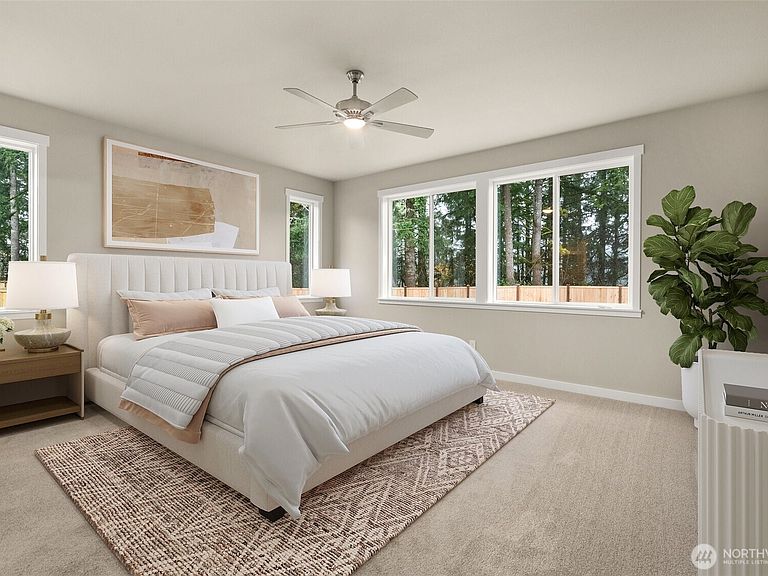
Welcome to the Pebble at Trosper Woods, a thoughtfully planned Rob Rice Homes community where classic Northwest design blends seamlessly with today's lifestyle. Offering 2,613 square feet, this versatile floor plan features a main-level primary suite, two additional bedrooms, and a ¾ bath on the main floor. Upstairs, a generous bonus room, fourth bedroom, and full bath provide ideal space for guests, a home office, or recreation. The vaulted great room showcases rich hardwood flooring and a gas fireplace, opening to a beautifully appointed kitchen with maple Canyon Creek cabinetry, quartz countertops, a full tile backsplash, and upgraded KitchenAid appliances. The primary suite offers a spa-inspired retreat with a five-piece bath, vessel soaking tub, and full tile shower with glass door. Built for year-round comfort and efficiency with solar panels, triple-pane windows, and a cold-climate heat pump. Enjoy professionally landscaped grounds with irrigation, privacy fencing, and a spacious homesite, all just minutes from I-5, Costco, parks, and schools. Discover the quality, craftsmanship, and lifestyle that make Trosper Woods feel like home.
Getting Around
 Car-Dependent
 Some Transit
 Somewhat Bikeable
Schools
Construction
Condition
- Property condition: Under Construction
- New construction: Yes
- Year built: 2026
Materials
- Foundation: Poured Concrete
- Roof: Composition
- Construction materials: Cement Planked,Cement Plank
Notable Dates
- Major remodel year: 2026
Type & Style
- Home type: SingleFamily
- Architectural style: Contemporary,1 1/2 Story
- Property subType: Single Family Residence
Interior
Appliances
- Appliances included: Dishwasher,Disposal,Microwave,Stove(s)/Range(s),Dishwasher(s),Garbage Disposal,Microwave(s),Water Heater: Electric Recirc,Water Heater Location: Garage
Basement
- Basement: None
Bedroom
- Level: Main
Bedroom
- Level: Main
Bedroom
- Level: Second
Bedrooms & Bathrooms
- Bedrooms: 4
- Bathrooms: 3
- Full bathrooms: 2
- 3/4 bathrooms: 1
- Main level bathrooms: 2
- Main level bedrooms: 3
Features
- Bath Off Primary,Ceiling Fan(s),Dining Room,High Tech Cabling
- Door features: French Doors
- Window features: Dbl Pane/Storm Window,Triple Pane Windows
- Flooring: Ceramic Tile,Engineered Hardwood,Carpet
- Number of fireplaces: 1
- Fireplace features: Gas,Main Level: 1,Fireplace
- Fireplace: Yes
Heating & Cooling
- Heating features: Fireplace,90%+ High Efficiency,Forced Air,Heat Pump,Electric,Propane,Solar (Unspecified)
- Cooling features: 90%+ High Efficiency,Forced Air,Heat Pump
Interior Area
- Total structure area: 2,613
- Total interior livable area: 2,613 sqft
Property
Details
- Parcel number: 80490002100
- Zoning: SFR
- Zoning description: Jurisdiction: City
- Special condition: Standard
Features
- Levels: One and One Half
- Stories: 1
- Entry location: Main
- Patio & porch: Bath Off Primary,Ceiling Fan(s),Dbl Pane/Storm Window,Dining Room,Fireplace,French Doors,High Tech Cabling,Triple Pane Windows,Vaulted Ceiling(s),Walk-In Closet(s),Water Heater
- Has view: Yes
- View description: Lake,Partial
- Has water view: Yes
- Water view: Lake
- Topography of land: Level
Lot
- Lot size: 0.28 Acres
- Features: Corner Lot,Paved,Cable TV,Fenced-Fully,High Speed Internet,Irrigation,Patio,Propane,Sprinkler System
Parking
- Total spaces: 7
- Parking features: Driveway,Attached Garage
- Has garage: Yes
- Covered spaces: 3
- Uncovered spaces: 4