



4411 S 154th Road, Bolivar, MO, 65613
About This Home
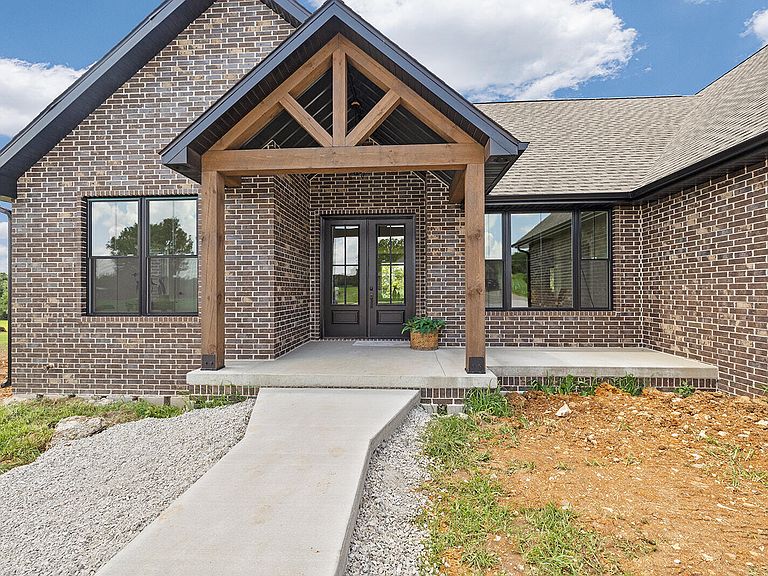
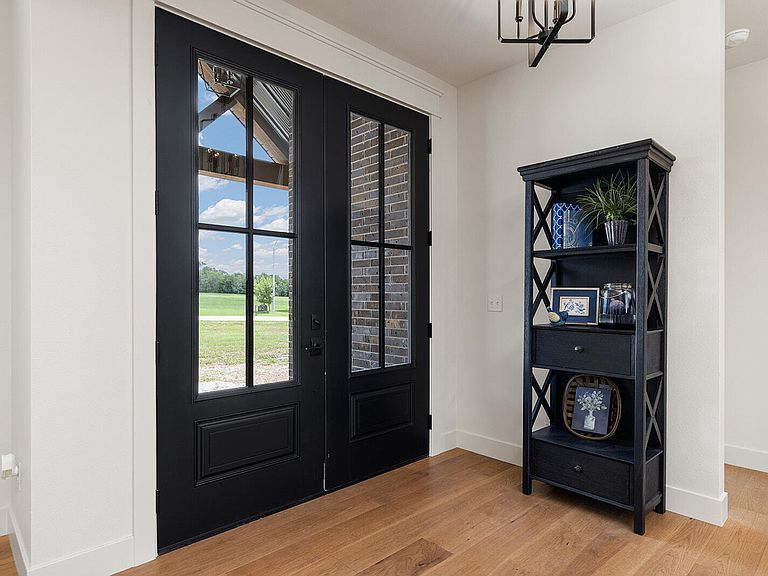
Luxury, quality, and timeless craftsmanship come together in this stunning all-brick custom home situated on 2 beautiful acres. Designed with both everyday living and entertaining in mind, this exceptional 4-bedroom, 3.5-bath home offers the perfect blend of elegance and functionality.From the moment you arrive, you'll appreciate the striking curb appeal, oversized 3-car garage, and attention to detail throughout. Inside, the open-concept floor plan is filled with natural light and showcases custom finishes, designer lighting, and high-end materials at every turn.The gourmet kitchen is a true showpiece, featuring custom cabinetry, quartz countertops, a professional-grade gas range with a custom vent hood, abundant storage, and a spacious layout that's perfect for gathering with family and friends.The private primary suite is a luxurious retreat with a spa-inspired bathroom complete with dual vanities, a freestanding soaking tub, an oversized walk-in tile shower, and heated tile floors that provide year-round comfort.Three additional bedrooms offer generous space for family or guests, while the thoughtfully designed layout provides the perfect balance of privacy and open living.Outside, you'll enjoy the peace and privacy of 2 acres, offering endless possibilities for outdoor living, a future shop, pool, or simply room to roam.If you've been searching for a home that combines premium craftsmanship, modern finishes, and peaceful country living without sacrificing convenience, this one deserves a place at the top of your list.
Getting Around
 Car-Dependent
 Very Limited Transit
 Somewhat Bikeable
Schools
Construction
Condition
- New construction: Yes
- Year built: 2026
Materials
- Foundation: Permanent,Crawl Space
- Roof: Shingle
- Construction materials: Brick,Stone
Type & Style
- Home type: SingleFamily
- Architectural style: Country,Craftsman
- Property subType: Single Family Residence
Interior
Appliances
- Appliances included: Dishwasher,Free-Standing Propane Oven,Commercial Grade,Exhaust Fan,Microwave,Refrigerator
- Laundry features: Main Level
Bedrooms & Bathrooms
- Bedrooms: 4
- Bathrooms: 4
- Full bathrooms: 3
- 1/2 bathrooms: 1
Features
- Quartz Counters,Walk-In Closet(s),Soaking Tub,Solid Surface Counters,Tray Ceiling(s),High Ceilings,Walk-in Shower
- Window features: Double Pane Windows
- Flooring: Carpet,Engineered Hardwood,Tile
- Fireplace features: Living Room,Rock
- Fireplace: Yes
- Attic: Partially Floored
- Finished area below ground: 0
- Finished area above ground: 2,692
Heating & Cooling
- Heating features: Central,Heat Pump Dual Fuel,Electric,Propane
- Cooling features: Central Air,Ceiling Fan(s),Zoned,Heat Pump
Interior Area
- Total structure area: 2,692
- Total interior livable area: 2,692 sqft
Property
Details
- Parcel number: 89100.209000000004.006
Features
- Levels: Two
- Stories: 2
- Patio & porch: Covered,Front Porch,Rear Porch,Screened
- Exterior features: Rain Gutters
- Fencing: None
Lot
- Lot size: 2 Acres
- Features: Acreage,Cleared,Level,Dead End Street,Easements,Cul-De-Sac
Parking
- Total spaces: 3
- Parking features: Driveway,Garage Faces Front,Garage Door Opener
- Has garage: Yes
- Attached garage spaces: 3
- Covered spaces: 3
- Has uncovered spaces: Yes