



878 York 1/2 St, Hanover, PA, 17331
About This Home
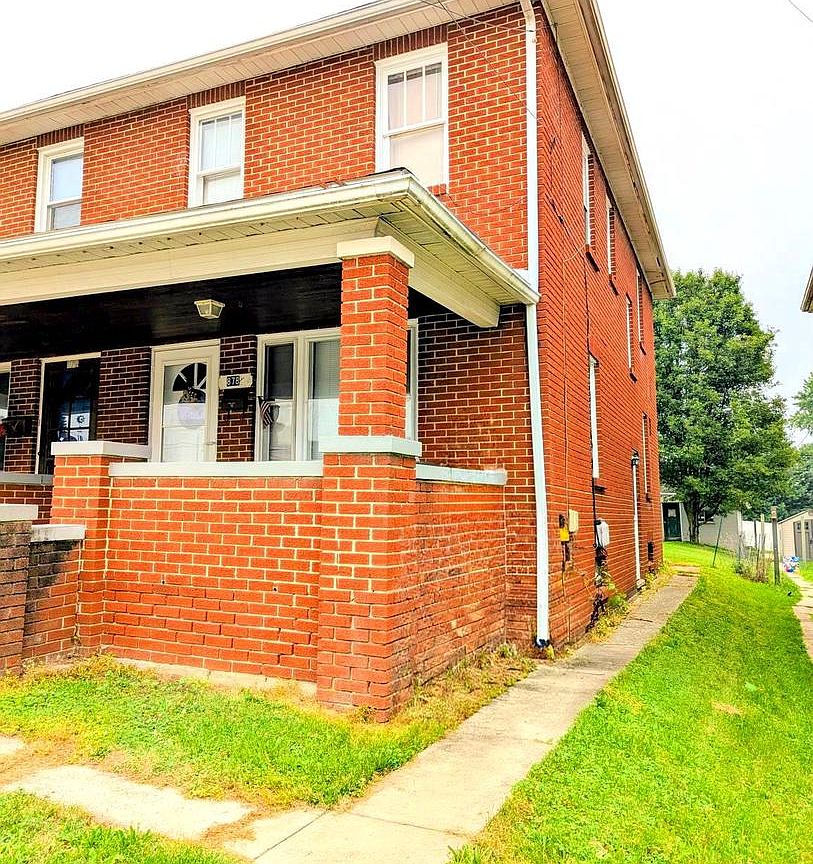
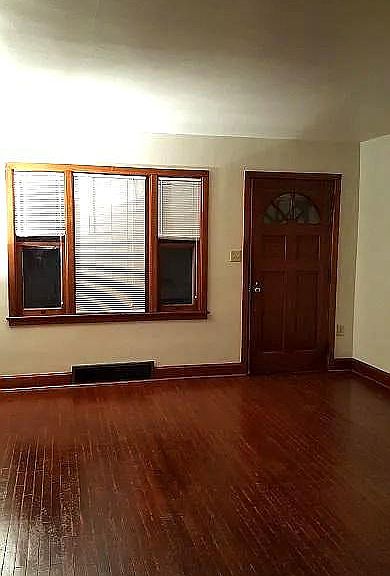
This home has charm and coziness. Original hardwood floors and solid wood trim throughout. Great starter home or even a starter for your portfolio if you're thinking of becoming a landlord. Convenient location for commuters to MD. Close to schools and shopping and Ice cream across the road! The garage is SHARED with the other half of the house. park on Mumma Ave. No parking on York st. The current tenants plan to move out soon they are on a month to month and do require a minimum of 30 days to close but would appreciate a bit more if needed. The pictures are from before the tenants moved in. They are currently packing and ask that you please disregard the boxes and bags and understand the packing process. Appliances belong to the tenants. Agent is related to the sellers.
Getting Around
 Car-Dependent
 Very Limited Transit
 Somewhat Bikeable
Schools
Construction
Condition
- Property condition: Good
- Year built: 1942
Materials
- Foundation: Block
- Roof: Asphalt,Shingle
- Construction materials: Brick
Type & Style
- Home type: SingleFamily
- Architectural style: Traditional
- Property subType: Single Family Residence
Interior
Appliances
- Appliances included: Gas Water Heater
- Laundry features: In Basement
Basement
- Features: Basement - Unfinished
- Level: Lower
Basement
- Has basement: Yes
- Basement: Connecting Stairway,Interior Entry,Exterior Entry,Side Entrance,Unfinished
Bedroom1
- Features: Flooring - HardWood
- Level: Upper
Bedroom2
- Features: Flooring - HardWood
- Level: Upper
Bedrooms & Bathrooms
- Bedrooms: 2
- Bathrooms: 1
- Full bathrooms: 1
Features
- Eat-in Kitchen,Dry Wall
- Door features: Storm Door(s)
- Flooring: Hardwood,Vinyl
- Finished area below ground: 0
- Finished area above ground: 1,088
Heating & Cooling
- Heating features: Forced Air,Natural Gas
- Cooling features: Central Air,Electric
Interior Area
- Total structure area: 1,088
- Total interior livable area: 1,088 sqft
Kitchen
- Features: Flooring - Vinyl,Eat-in Kitchen
- Level: Main
Living Room
- Features: Flooring - HardWood
- Level: Main
Other
- Features: Bathroom - Tub Shower,Attic - Walk-Up,Flooring - Vinyl
- Level: Upper
Property
Accessibility
- Accessibility features: 2+ Access Exits
Details
- Parcel number: 44000010086B000000
- Attached to another structure: Yes
- Zoning: RESIDENTIAL
- Special condition: Standard
- Exclusions: Tenants' Personal Property. Appliances Are Owned By The Tenants.
Features
- Levels: Two
- Stories: 2
- Pool features: None
- Exterior features: Sidewalks
Lot
- Lot size: 2,901 sqft
- Features: Interior Lot,Not In Development
Parking
- Total spaces: 1
- Parking features: Other,On Street,Detached
- Has garage: Yes
- Attached garage spaces: 1
- Covered spaces: 1
- Has uncovered spaces: Yes