


106 Hillard Fld, Lancaster, PA, 17603
About This Home
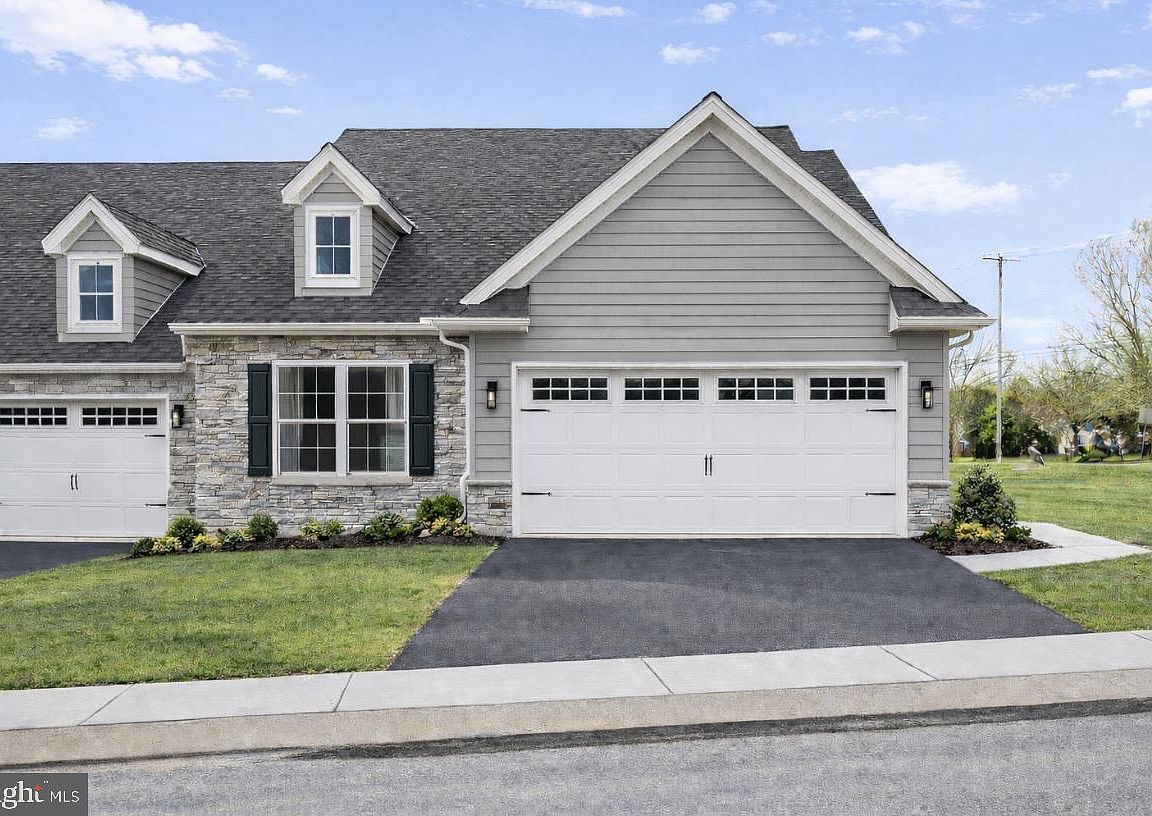
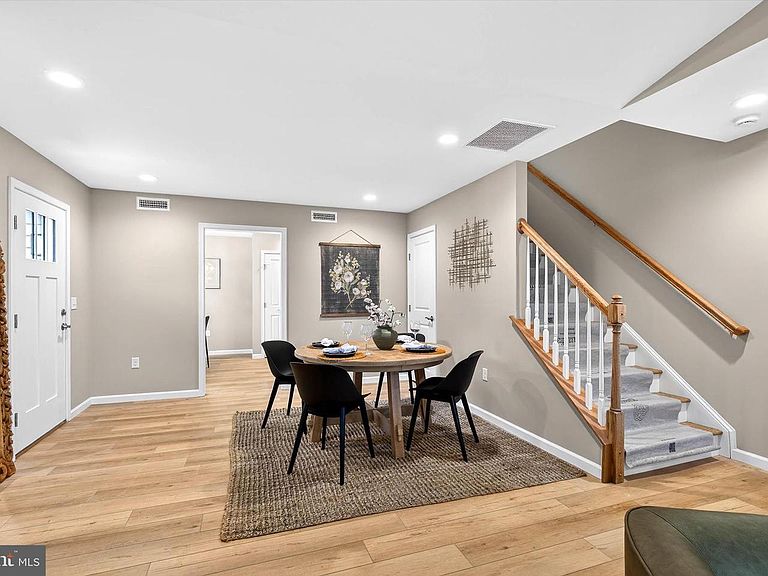
Welcome to Southern Village, where quality craftsmanship meets the convenience of low-maintenance, single-floor living. This thoughtfully designed semi-detached home offers the opportunity to personalize your interior finishes and create a home that reflects your style—all while enjoying the benefits of brand-new construction, energy-efficient systems, and a 1-year builder warranty. Designed with an open-concept floor plan, the home features 9-foot ceilings throughout the main living areas and impressive cathedral ceilings in both the family room and primary suite, creating a bright, spacious atmosphere. The gourmet kitchen includes a large center island, granite countertops, upgraded cabinetry, and luxury vinyl plank flooring throughout the main living areas. The private primary suite offers a spacious walk-in closet and a well-appointed bathroom, with the option to upgrade to a custom tiled walk-in shower. Outside, enjoy a private backyard, a 6’ x 12’ patio, and an attached 2-car garage. Southern Village offers a truly carefree lifestyle with scenic walking trails, mature landscaping, and an HOA that handles lawn care and snow removal—making it easy to lock the door and travel with peace of mind. Built by trusted local builder Hunter Creek Builders using high-quality materials and exceptional craftsmanship, this home offers outstanding value in a prime Lancaster County location just minutes from Millersville, Lancaster City, Rohrerstown, and Lampeter. Schedule your builder consultation today and discover the benefits of building new at Southern Village. Open houses are held at the community model home located at 100 Pilgrim Drive, Lancaster, PA 17603.
Getting Around
 Car-Dependent
 Very Limited Transit
 Somewhat Bikeable
Schools
Construction
Condition
- Property condition: Excellent
- New construction: Yes
- Year built: 2026
Materials
- Foundation: Slab
- Roof: Architectural Shingle
- Construction materials: Vinyl Siding,Stick Built
Other
- Builder model: Heritage 3
- Builder name: Hunter Creek Builders
Type & Style
- Home type: SingleFamily
- Architectural style: Cape Cod
- Property subType: Single Family Residence
Interior
Appliances
- Appliances included: Electric Water Heater
- Laundry features: Main Level
Basement
- Area: 0
Bedrooms & Bathrooms
- Bedrooms: 3
- Bathrooms: 3
- Full bathrooms: 3
- Main level bathrooms: 2
- Main level bedrooms: 2
Features
- Dry Wall
- Window features: Double Hung,Double Pane Windows
- Flooring: Carpet,Luxury Vinyl
- Finished area below ground: 0
- Finished area above ground: 1,871
Heating & Cooling
- Heating features: Forced Air,Natural Gas
- Cooling features: Central Air,Electric
Interior Area
- Total structure area: 1,871
- Total interior livable area: 1,871 sqft
Property
Accessibility
- Accessibility features: Other
Details
- Parcel number: 3404970600000
- Attached to another structure: Yes
- Zoning: RESIDENTIAL
- Special condition: Standard
- Other equipment: None
- Exclusions: Kitchen Refrigerator,Washer,Dryer
Features
- Levels: One and One Half
- Stories: 1
- Pool features: None
- Patio & porch: Porch,Patio
Lot
- Lot size: 5,663 sqft
- Features: Rear Yard
- Lot size dimensions: 0.00 x 0.00
Parking
- Total spaces: 4
- Parking features: Garage Faces Front,Off Site,Attached
- Has garage: Yes
- Attached garage spaces: 2
- Covered spaces: 2