

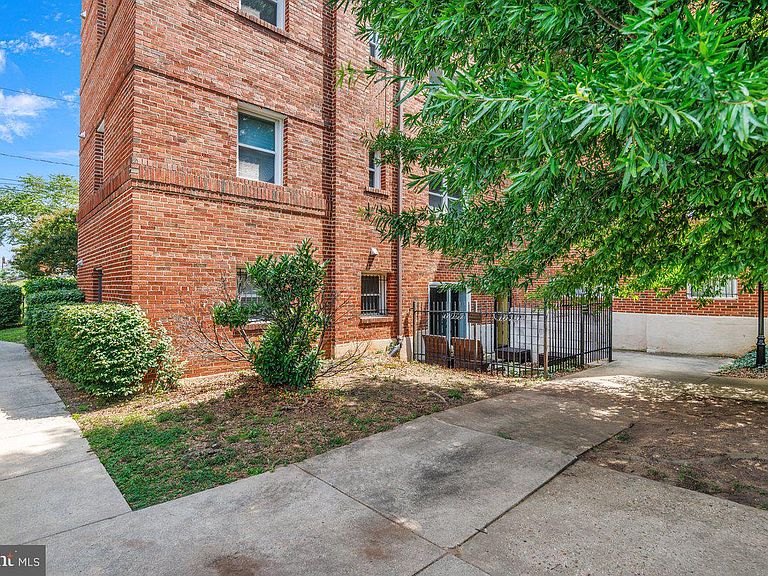
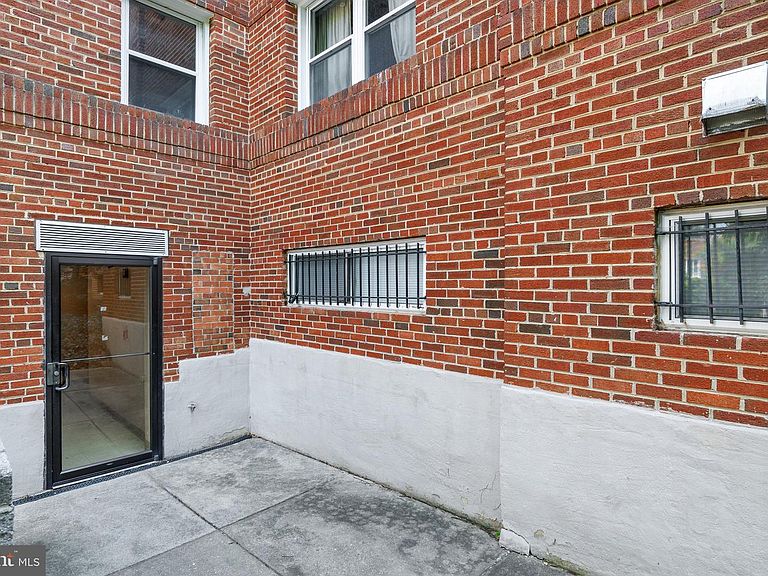


1800 28th Pl SE APT 2, Washington, DC, 20020
About This Home
A RARE WASHINGTON, DC OPPORTUNITY! Priced at just $109,999, this charming and beautifully maintained one-bedroom, one-bathroom condo offers an exceptional opportunity to own in the nation’s capital at a price point rarely found in Washington, DC. Located in the desirable Hillcrest neighborhood, this lovely home offers easy, convenient living with everything thoughtfully arranged on one level—no stairs to climb and no unnecessary hassle. Inside, you’ll find a clean and inviting space featuring luxury vinyl flooring throughout, an updated kitchen with stainless steel appliances, a spacious full bathroom, and the convenience of a full-size side-by-side washer and dryer. The one-level layout offers simplicity and ease, making this home an excellent choice for a first-time buyer, someone looking to downsize, an investor, or anyone seeking a low-maintenance city lifestyle. You can enjoy the charm of Hillcrest, a welcoming Southeast DC neighborhood known for its green spaces, parks, recreation, and convenient access to shopping, dining, major commuter routes, and all that Washington, DC has to offer. With its attractive price, modern updates, one-level living, and desirable location, opportunities like this are truly hard to find. At this price it is a rare chance to own a lovely home in Washington, DC without the typical DC price tag. Don’t miss it!
Getting Around
 Somewhat Walkable
 Very Limited Transit
 Somewhat Bikeable
Schools
Construction
Condition
- Year built: 1941
Materials
- Construction materials: Brick
Type & Style
- Home type: Condo
- Architectural style: Colonial
- Property subType: Condominium
Interior
Appliances
- Appliances included: Dishwasher,Disposal,Dryer,Intercom,Microwave,Cooktop,Washer,Gas Water Heater
- Laundry features: In Unit
Bedrooms & Bathrooms
- Bedrooms: 1
- Bathrooms: 1
- Full bathrooms: 1
- Main level bathrooms: 1
- Main level bedrooms: 1
Features
- Combination Dining/Living,Primary Bath(s),Other
- Flooring: Wood
- Finished area above ground: 654
Heating & Cooling
- Heating features: Forced Air,Natural Gas
- Cooling features: Central Air,Electric
Interior Area
- Total structure area: 654
- Total interior livable area: 654 sqft
Primary Bedroom
- Features: Flooring - HardWood
- Level: Main
Property
Accessibility
- Accessibility features: Accessible Entrance,Grip-Accessible Features,Roll-in Shower,Other Bath Mod
Details
- Parcel number: 5637//2002
- Attached to another structure: Yes
- Zoning: R
- Special condition: Standard
Features
- Levels: One
- Stories: 1
- Pool features: None
Lot
- Features: Unknown Soil Type
Parking
- Parking features: On Street
- Has uncovered spaces: Yes