


722 E Ave #J6, Lancaster, CA, 93535
About This Home
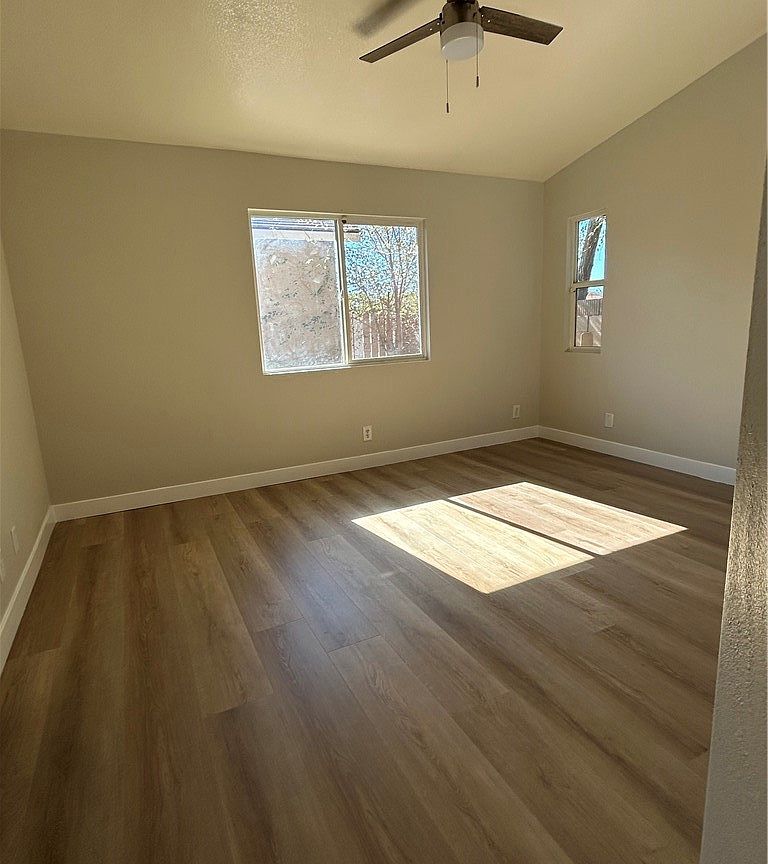
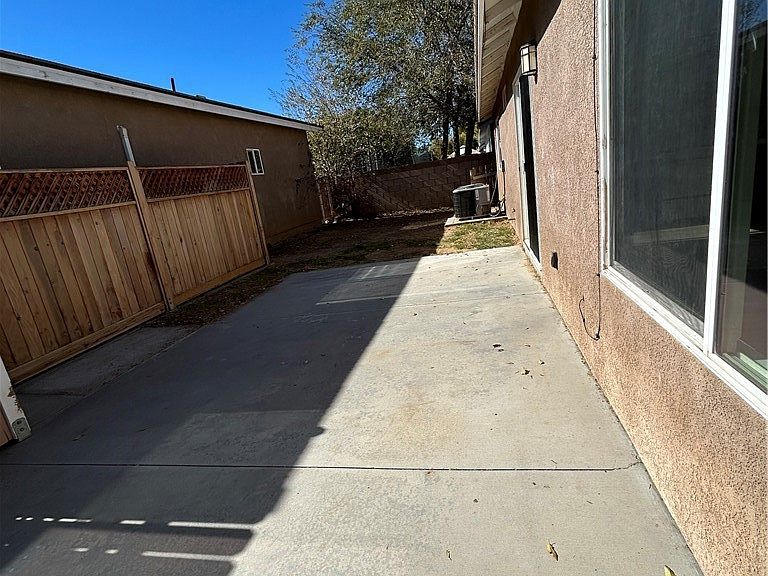
Investor Opportunity Single Family Residential w with ADU! Fully tenant-occupied income-producing property featuring a 4-bedroom, 2-bath single-family residence built in 2003 and a fully permitted detached 1-bedroom, 1-bath ADU built in 2017. The main residence offers newer flooring, fresh interior paint, and a flexible floor plan with the potential to function as a 5-bedroom home, as one of the living rooms has been enclosed and is currently being utilized as an additional room. The detached ADU features modern finishes, a storage shed, and The property generates income. The main house and ADU share one water meter, while all other utilities are separately metered. This turnkey investment offers immediate cash flow with established tenants already in place and the flexibility of staggered lease expirations. Conveniently located near schools, shopping, restaurants, parks, and major commuter routes. Buyer to verify all information, including square footage, permits, lease terms, rental income, utility arrangements, and all aspects of the property to their own satisfaction.
Getting Around
 Somewhat Walkable
 Very Limited Transit
 Somewhat Bikeable
Schools
Construction
Condition
- Year built: 2003
Type & Style
- Home type: SingleFamily
- Property subType: Single Family Residence
Interior
Appliances
- Laundry features: In Garage
Bathroom
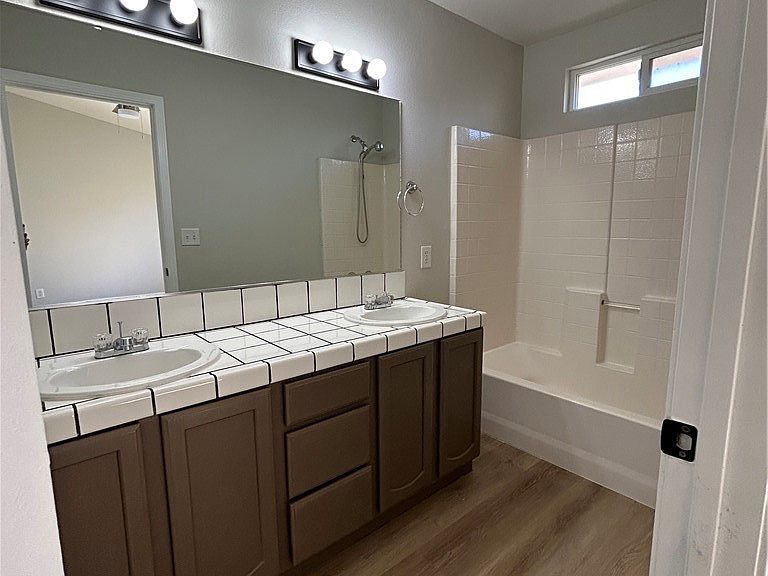
- Features: Bathroom Exhaust Fan,Dual Sinks,Tub Shower
Bedrooms & Bathrooms
- Bedrooms: 5
- Bathrooms: 3
- Full bathrooms: 3
- Main level bathrooms: 4
- Main level bedrooms: 5
Cooling
- Cooling features: Central Air
Features
- High Ceilings,Walk-In Closet(s)
- Fireplace features: Bonus Room
- Fireplace: Yes
- Common walls with other units/homes: 1 Common Wall
Interior Area
- Total interior livable area: 2,056 sqft
Other
- Features: Walk-In Closet(s)
Property
Details
- Parcel number: 3140034040
- Attached to another structure: Yes
- Special condition: Standard
Features
- Levels: One
- Stories: 1
- Entry location: Main
- Pool features: None
- Has view: Yes
- View description: None
Lot
- Lot size: 8,276 sqft
- Features: 0-1 Unit/Acre
Parking
- Total spaces: 2
- Parking features: Garage - Attached
- Has garage: Yes
- Attached garage spaces: 2
- Covered spaces: 2