

1647 S Sageberry Drive 341 #Sr, Santaquin, UT, 84655
4beds
2baths
3,636sqft
$530,000
$146price/sqft
$3,193/moest. monthly cost
$127,720/yrincome needed
About This Home
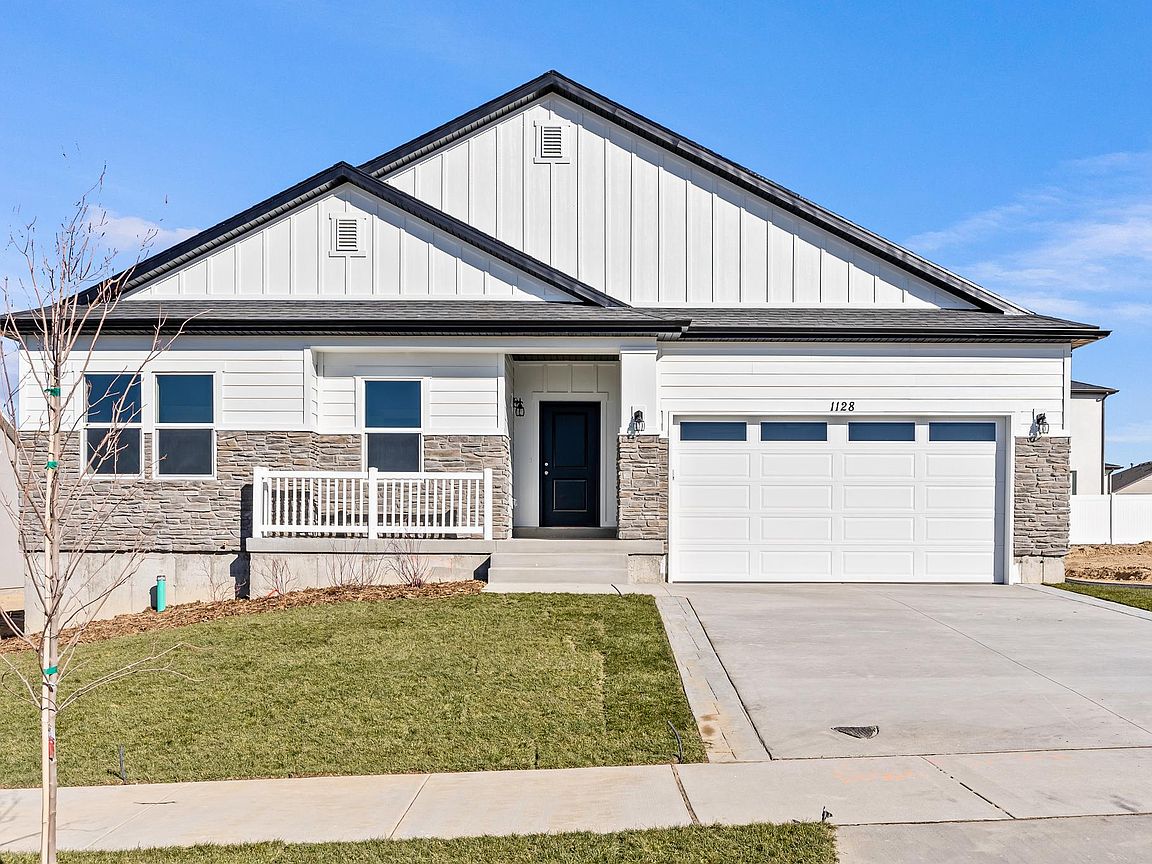
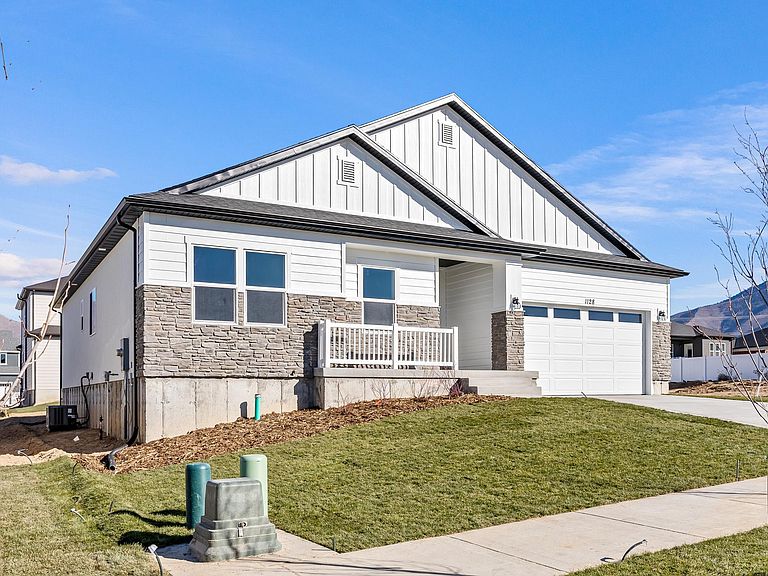
PLAN: Harmony(2)3600. SAMPLE@ComingSoon. PHOTO: ShowsUpgrades. GARAGE: 3Car$20k. BSMT: Exit$15k. STATUS: ToBeBuilt. LOTS: .10-.70,PremiumsGradesVary. LSCAPE: Yes. HOA: $10. DESIGN/BUILD: 6Months/10YrWarranty. 'BuyerVerifyAll'
Getting Around
0
 Car-Dependent
0
 Very Limited Transit
9
 Somewhat Bikeable
Schools
6/10
4/10
5/10
Construction
Condition
- Property condition: To Be Built
- New construction: Yes
- Year built: 2026
Materials
- Roof: Asphalt
- Construction materials: Asphalt,Stone,Stucco
Type & Style
- Home type: SingleFamily
- Architectural style: Rambler/Ranch
- Property subType: Single Family Residence
Interior
Appliances
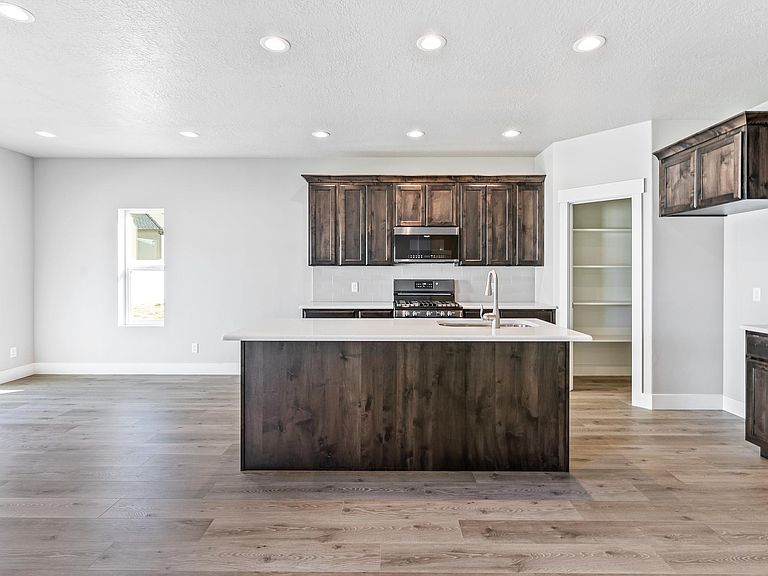
- Appliances included: Free-Standing Range
Basement
- Has basement: Yes
- Basement: Full
Bedrooms & Bathrooms
- Bedrooms: 4
- Bathrooms: 2
- Full bathrooms: 2
- Main level bedrooms: 4
Features
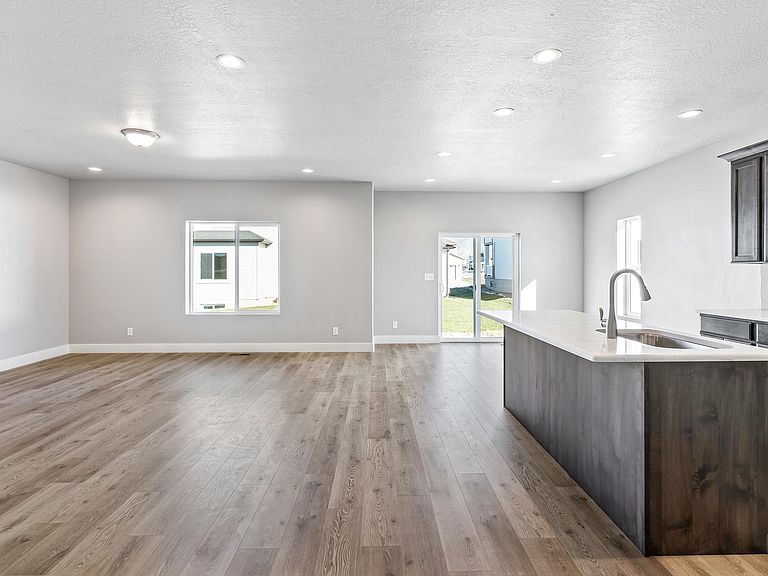
- Flooring: Carpet,Laminate
- Finished area above ground: 1,818
Heating & Cooling
- Heating features: Forced Air,Central,>= 95% efficiency
- Cooling features: Central Air
Interior Area
- Total structure area: 3,636
- Total interior livable area: 3,636 sqft
Master Bedroom
- Level: First
Property
Details
- Zoning description: Multi-Family
Features
- Stories: 2
- Residential vegetation: Landscaping: Part
Lot
- Lot size: 0.25 Acres
- Features: Sprinkler: Auto-Part,Drip Irrigation: Auto-Part
- Lot size dimensions: 0.0 x 0.0 x 0.0
Parking
- Total spaces: 3
- Parking features: Garage
- Has garage: Yes
- Attached garage spaces: 3
- Covered spaces: 3