
672 Palm Bay Dr. Phase 2A Lot 212, Myrtle Beach, SC, 29588
About This Home
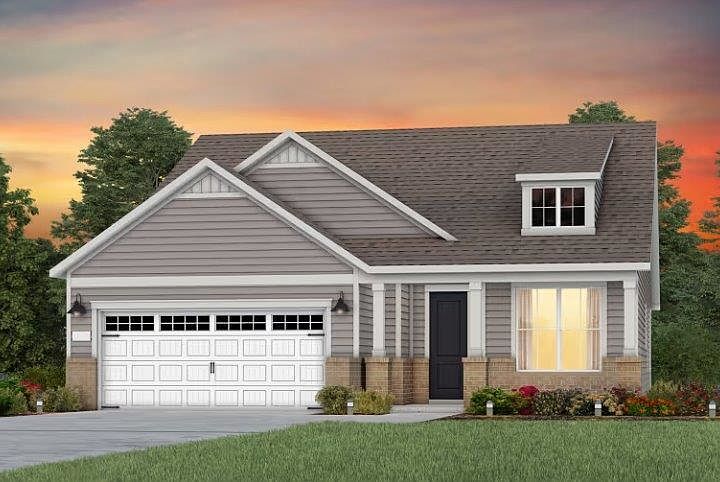
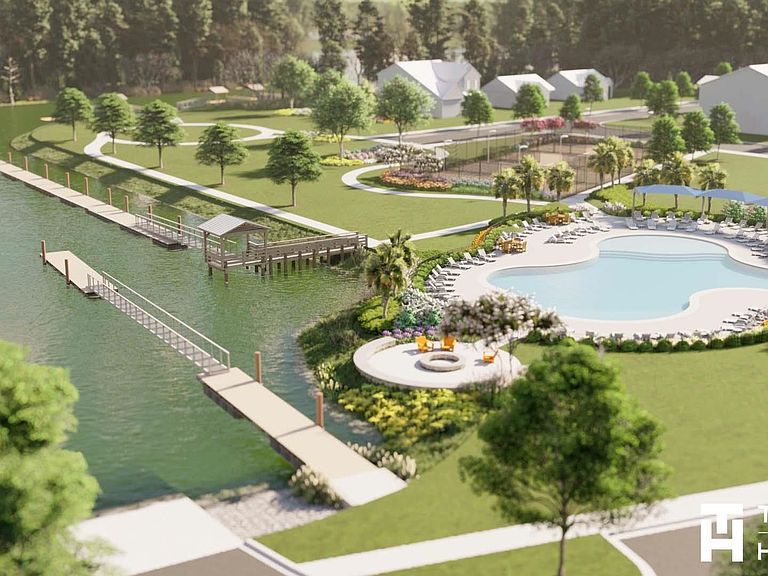
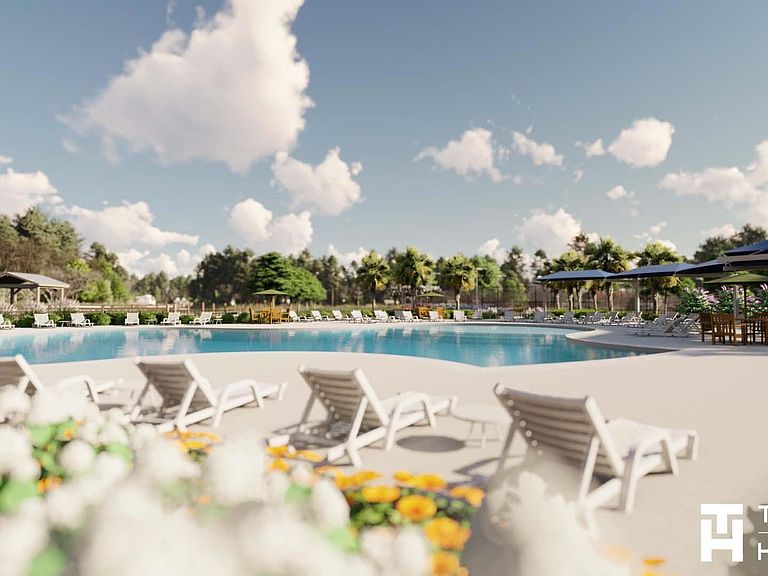
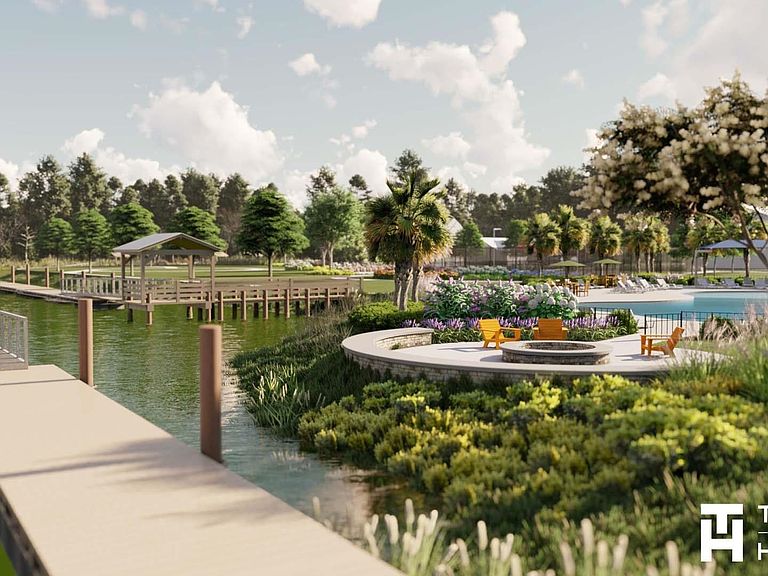
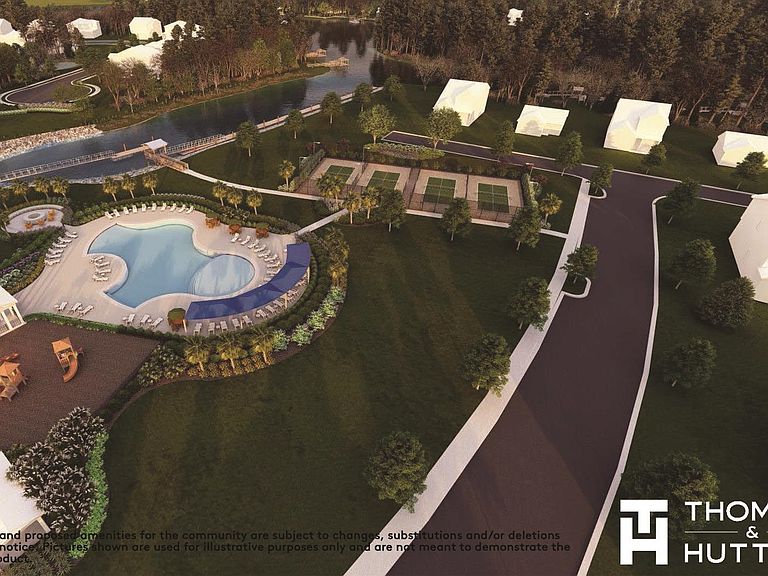
Welcome to Crescent Cove! This beautifully designed Mainstay floor plan offers 3 bedrooms, 2 baths, plus dedicated office & screened lanai, all within an open and inviting layout perfect for everyday living and entertaining. Luxury vinyl plank flooring enhances the main living areas, while the gourmet kitchen features built-in appliances, and more! Enjoy the pond view from your screened lanai and owner's bedroom! Quick Move-In Opportunity – Available September 2026! Enjoy the coastal lifestyle in a community designed for connection and convenience. Crescent Cove will offer access to the Intracoastal Waterway and resort-style amenities including a boat launch, day dock, pool, pickleball courts, dog park, and more. Amenities are planned to open by year end! This home is thoughtfully equipped with Smart Home and Energy-Efficient features, including a Rinnai tankless gas water heater, Lennox central gas heating with forced air, programmable smart thermostat, Ring doorbell, Wi-Fi-enabled myQ-compatible garage door opener, plus pre-wired access points and smart home infrastructure. Peace of Mind Warranty Coverage Includes: • 1-Year Fit & Finish • 2-Year Mechanical • 5-Year Leak Protection • 10-Year Structural Unbeatable location — less than one mile to Market Common and approximately 10–15 minutes to the beach, shopping, dining, and Myrtle Beach International Airport. HOA includes high-speed internet, cable, and garbage service. Don’t miss your opportunity to call Crescent Cove home!
Getting Around
 Car-Dependent
 Very Limited Transit
 Somewhat Bikeable
Schools
Construction
Condition
- Property condition: Under Construction
- New construction: Yes
- Year built: 2026
Materials
- Foundation: Slab
- Construction materials: Vinyl Siding
Other
- Builder model: Mainstay
- Builder name: Pulte Homes
Type & Style
- Home type: SingleFamily
- Architectural style: Ranch
- Property subType: Single Family Residence
Interior
Appliances
- Appliances included: Cooktop,Dishwasher,Disposal,Microwave,Range,Range Hood
- Laundry features: Washer Hookup
Bedrooms & Bathrooms
- Bedrooms: 3
- Bathrooms: 2
- Full bathrooms: 2
Features
- Attic,Tray Ceiling(s),Dual Sinks,Linen Closet,Pull Down Attic Stairs,Permanent Attic Stairs,Separate Shower,Vanity,Walk-In Closet(s),Entrance Foyer,Stainless Steel Appliances,Solid Surface Counters
- Flooring: Carpet,Luxury Vinyl,Luxury VinylPlank,Tile
- Attic: Pull Down Stairs,Permanent Stairs
Heating
- Heating features: Forced Air,Gas
Interior Area
- Total structure area: 3,604
- Total interior livable area: 2,014 sqft
Property
Details
- Parcel number: 44103030053
- Zoning: PDD
- Special condition: None
Features
- Levels: One
- Stories: 1
- Pool features: Community,Outdoor Pool
- Patio & porch: Rear Porch,Front Porch,Patio,Porch,Screened
- Exterior features: Porch,Patio
Lot
- Lot size: 6,534 sqft
- Features: Outside City Limits
Parking
- Total spaces: 4
- Parking features: Attached,Garage,Two Car Garage,Garage Door Opener
- Has garage: Yes
- Attached garage spaces: 2
- Covered spaces: 2