


921 Minden St, Kenner, LA, 70062
About This Home
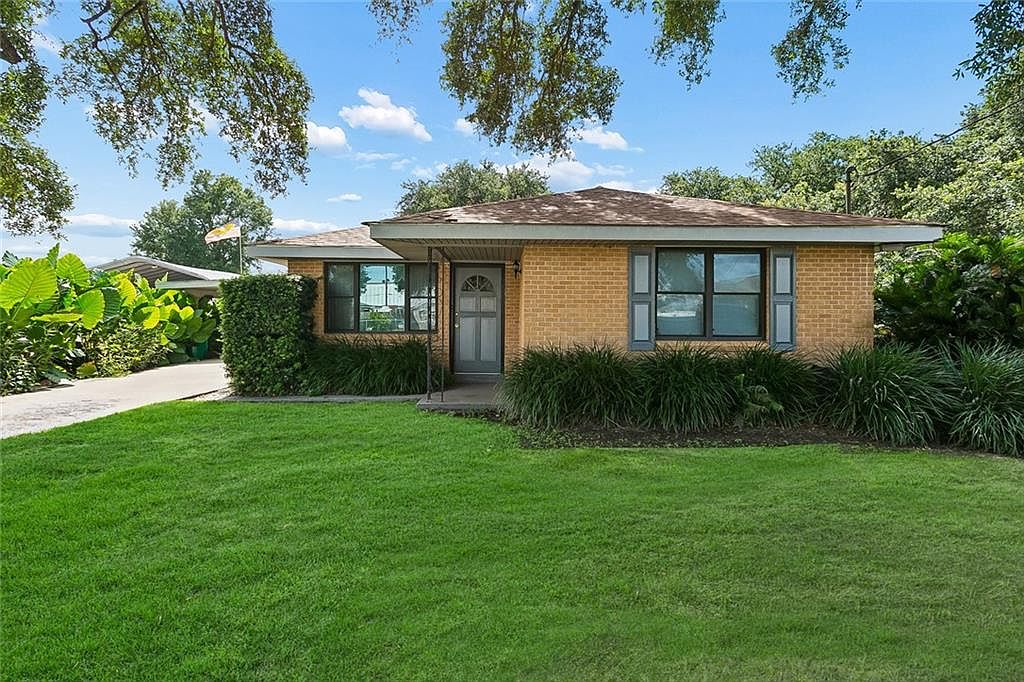
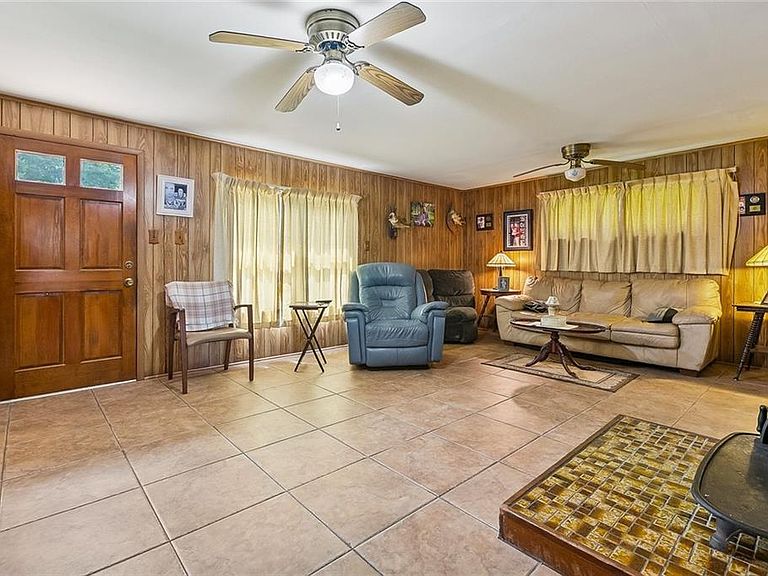
Motivated Seller! Bring all offers! Tucked away on a quiet street in Hanson Place, 921 Minden St offers something increasingly hard to find in Kenner - space, privacy, and peace of mind - all on one of the largest lots in the neighborhood. Step outside and you're greeted by two beautiful oak trees that give it real curb appeal and shade you just can't replicate. The oversized 75x240 lot gives you room to garden, entertain, add a pool, or simply enjoy having elbow room. Inside, the home offers 2 bedrooms and 2 full baths, plus a large den/flex space that's ready to become a 3rd bedroom, home office, or media room or whatever fits your life. Tile flooring runs through most of the main living areas, with laminate in the bedrooms for easy upkeep. Peace of mind comes standard here: the roof is only 5 years old, and the home is equipped with a Generac 22kW whole-house generator, so you'll never have to worry about losing power during storm season. Add to that an X flood zone designation and this home checks boxes that matter most. Rounding it all out, a 2-car carport provides covered parking and entertainment space. Quiet street. Big lot. Peace of mind built in. 921 Minden St is ready for its next chapter. Schedule your showing today.
Getting Around
 Car-Dependent
 Very Limited Transit
 Bikeable
Schools
Construction
Condition
- Property condition: Average Condition
- Year built: 1970
Materials
- Foundation: Slab
- Roof: Flat,Shingle
- Construction materials: Brick,Vinyl Siding
Type & Style
- Home type: SingleFamily
- Architectural style: Ranch
- Property subType: Single Family Residence
Interior
Appliances
- Appliances included: Oven,Range
Bathroom
- Level: Lower
- Dimensions: 5x7.8
Bathroom
- Level: Lower
- Dimensions: 7.5x6.5
Bedroom
- Level: Lower
- Dimensions: 11.5x11.4
Bedroom
- Level: Lower
- Dimensions: 10.5x11.5
Bedrooms & Bathrooms
- Bedrooms: 2
- Bathrooms: 2
- Full bathrooms: 2
Den
- Level: Lower
- Dimensions: 15.5x21.5
Dining Room
- Level: Lower
- Dimensions: 9.7x10.5
Features
- Fireplace features: Wood Burning
- Fireplace: Yes
Heating & Cooling
- Heating features: Central
- Cooling features: Central Air,1 Unit
Interior Area
- Total structure area: 1,763
- Total interior livable area: 1,333 sqft
Kitchen
- Level: Lower
- Dimensions: 7.5x14
Living Room
- Level: Lower
- Dimensions: 11.5x17.5
Property
Details
- Parcel number: 0920013175
- Special condition: None
Features
- Levels: One
- Stories: 1
Lot
- Lot size: 0.41 Acres
- Features: City Lot,Oversized Lot,Rectangular Lot
- Lot size dimensions: 75 x 240
Parking
- Total spaces: 2
- Parking features: Attached,Carport,Two Spaces
- Carport: Yes