


261 Fergerson Way, Pointblank, TX, 77364
About This Home
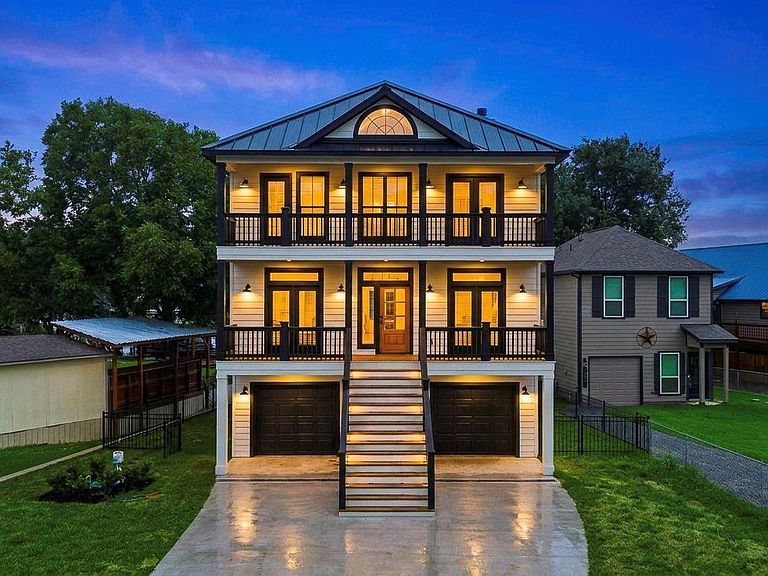
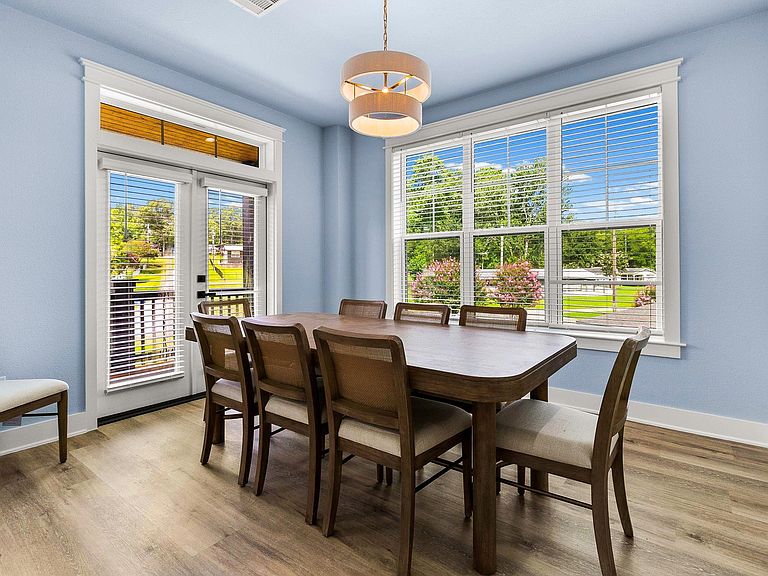
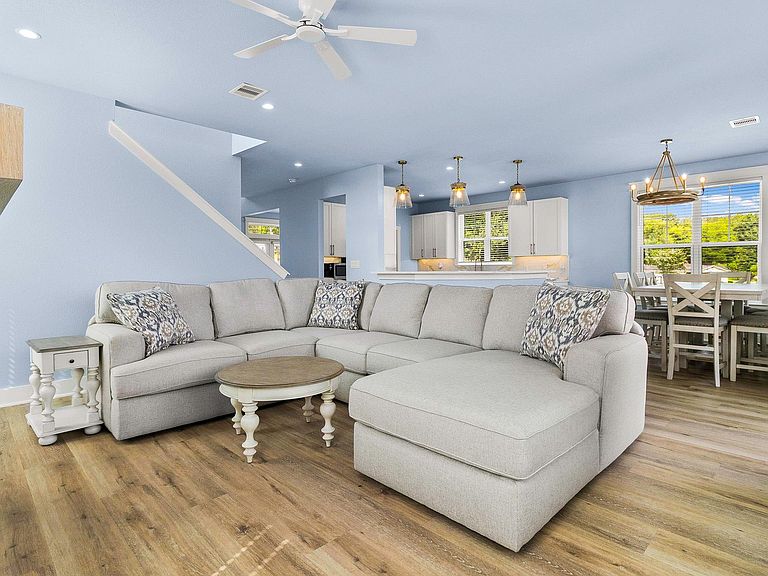
Experience lakefront living in this stunning brand-new waterfront home in the gated community of Palmetto Point on Lake Livingston. Designed with timeless coastal architecture, this exceptional residence features dual waterfront balconies that capture breathtaking views and unforgettable sunsets. The main level welcomes you with a spacious dining room, guest bedroom, and a light and bright living area that flows effortlessly into the kitchen—perfect for entertaining. Upstairs, the luxurious primary suite offers a private balcony, a spa-inspired bath with an oversized walk-in shower, soaking tub, dual vanities, and a generous walk-in closet. Two additional bedrooms, two full baths, and a laundry room complete the upper level. The garage provides ample space for vehicles and lake toys. Gather around the fire pit, launch your next adventure on Lake Livingston, or generate income with vacation rentals permitted. Luxury, lifestyle, and investment potential—all in one extraordinary property!
Getting Around
 Car-Dependent
 Very Limited Transit
 Somewhat Bikeable
Schools
Construction
Condition
- New construction: Yes
- Year built: 2026
Materials
- Foundation: Slab
- Roof: Metal
- Construction materials: Cement Siding
Other
- Builder name: Hays Properties, LLC
Type & Style
- Home type: SingleFamily
- Architectural style: Traditional
- Property subType: Single Family Residence
Interior
Appliances
- Appliances included: ENERGY STAR Qualified Appliances,Disposal,Electric Oven,Microwave,Electric Range,Dishwasher
- Laundry features: Electric Dryer Hookup,Washer Hookup
Bedrooms & Bathrooms
- Bedrooms: 4
- Bathrooms: 3
- Full bathrooms: 2
- 1/2 bathrooms: 1
Features
- Formal Entry/Foyer,1 Bedroom Down - Not Primary BR,3 Bedrooms Up,Primary Bed - 2nd Floor,Walk-In Closet(s)
- Door features: Insulated Doors
- Window features: Insulated/Low-E windows
- Flooring: Vinyl
- Number of fireplaces: 1
- Fireplace features: Gas,Gas Log
- Fireplace: Yes
Heating & Cooling
- Heating features: Electric
- Cooling features: Attic Fan,Ceiling Fan(s),Electric
Interior Area
- Total structure area: 2,288
- Total interior livable area: 2,288 sqft
Kitchen
- Features: Breakfast Bar,Kitchen open to Family Room,Pantry
Master Bathroom
- Features: Half Bath,Primary Bath: Separate Shower,Primary Bath: Soaking Tub,Secondary Bath(s): Double Sinks
Property
Details
- Parcel number: 75350
Features
- Stories: 3
- Patio & porch: Covered,Patio/Deck,Porch
- Exterior features: Sprinkler System,Boat Lift,Boat Slip
- Has view: Yes
- View description: Lake,Water
- Has water view: Yes
- Water view: Lake,Water
- On waterfront: Yes
- Waterfront features: Bulkhead,Lake Front,Wood Bulkhead
Lot
- Lot size: 8,672 sqft
- Features: Back Yard,Subdivided,Waterfront,0 Up To 1/4 Acre
Parking
- Total spaces: 2
- Parking features: Attached,Garage Door Opener,Double-Wide Driveway
- Has garage: Yes
- Attached garage spaces: 2
- Covered spaces: 2