


949 Palmer Road #5K, Bronxville, NY, 10708
About This Home
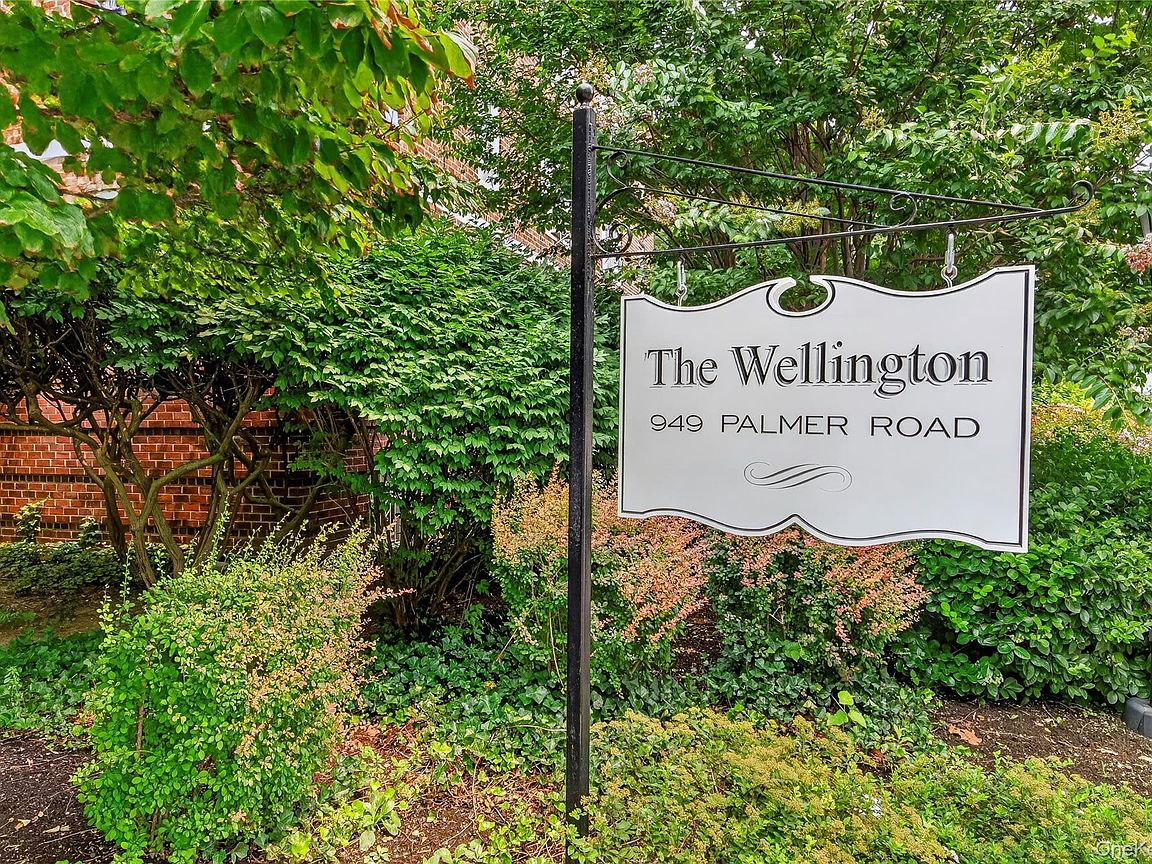
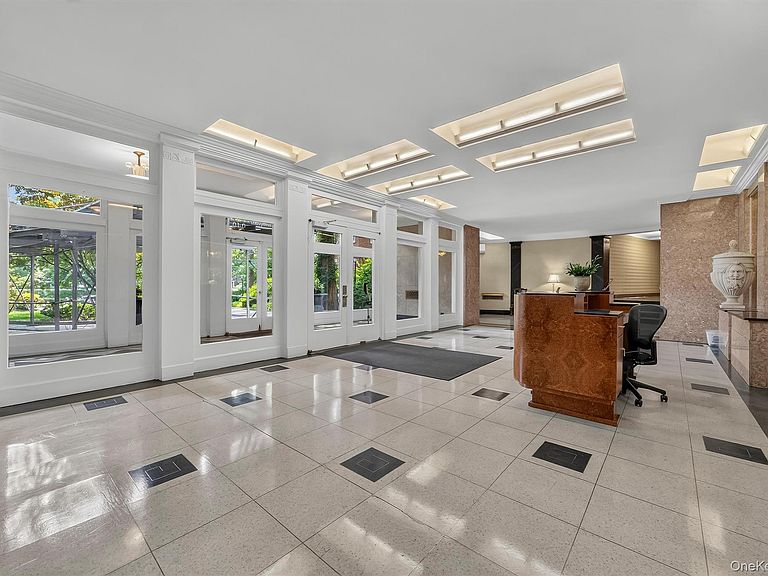
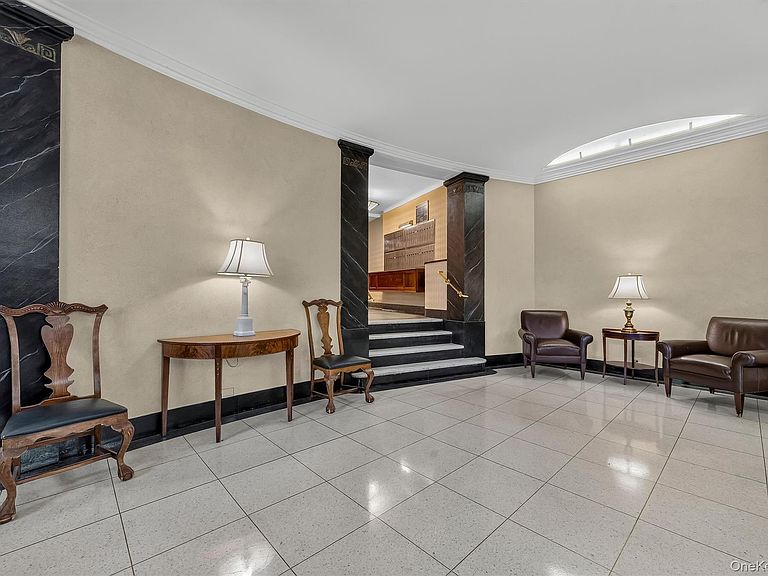
Opportunity knocks with this spacious, sun-filled corner 1-bedroom at The Wellington, perfectly positioned on the Bronxville village border. This beautifully maintained co-op offers generous room sizes, abundant natural light, and classic prewar charm in a highly convenient location near shopping, dining, Metro-North, and the Bronx River walking and biking path. The freshly painted apartment features hardwood floors, high ceilings, crown moldings, built-in shelving, and wall of windows which flood the apartment with light. The layout provides a welcoming entry, a large living room, and a well-proportioned bedroom with good closets, creating an ideal setting for both everyday living and entertaining. The Wellington is a well-managed, elevator cooperative with a live-in superintendent and a doorman to welcome residents and guests. Building amenities include a laundry room, bike room and storage, adding everyday convenience and value. On-site parking is waitlisted; however, neighborhood street parking is available nearby with a Yonkers permit, and garage parking can be found just a block away at Bronxville Auto Center. With its combination of space, light, character, and proximity to Bronxville’s village amenities and Metro-North service to Manhattan, this home is an excellent opportunity for buyers seeking a well-located, move-in-ready residence. Schedule your visit and experience all that this corner unit at The Wellington has to offer.
Getting Around
 Very Walkable
 Very Limited Transit
 Bikeable
Schools
Construction
Condition
- Year built: 1951
Materials
- Foundation: Brick/Mortar
- Construction materials: Brick
Type & Style
- Home type: Cooperative
- Property subType: Stock Cooperative,Residential
Interior
Appliances
- Appliances included: Dishwasher,Oven,Range,Refrigerator
- Laundry features: Common Area,In Basement,Laundry Room
Basement
- Has basement: Yes
- Basement: Storage Space,Walk-Out Access
Bedrooms & Bathrooms
- Bedrooms: 1
- Bathrooms: 1
- Full bathrooms: 1
Features
- Galley Type Kitchen,Open Kitchen
- Window features: Wall of Windows
- Flooring: Hardwood
- Common walls with other units/homes: 1 Common Wall
Heating & Cooling
- Heating features: Natural Gas,Oil,Steam
- Cooling features: Wall/Window Unit(s)
Interior Area
- Total structure area: 921
- Total interior livable area: 921 sqft
Other
- Level: First
Property
Details
- Attached to another structure: Yes
- Special condition: None
- Other equipment: Intercom
Parking
- Parking features: Assigned,Garage,Waitlist