


1059 Rte 15 E, Morrisville, VT, 05661
About This Home
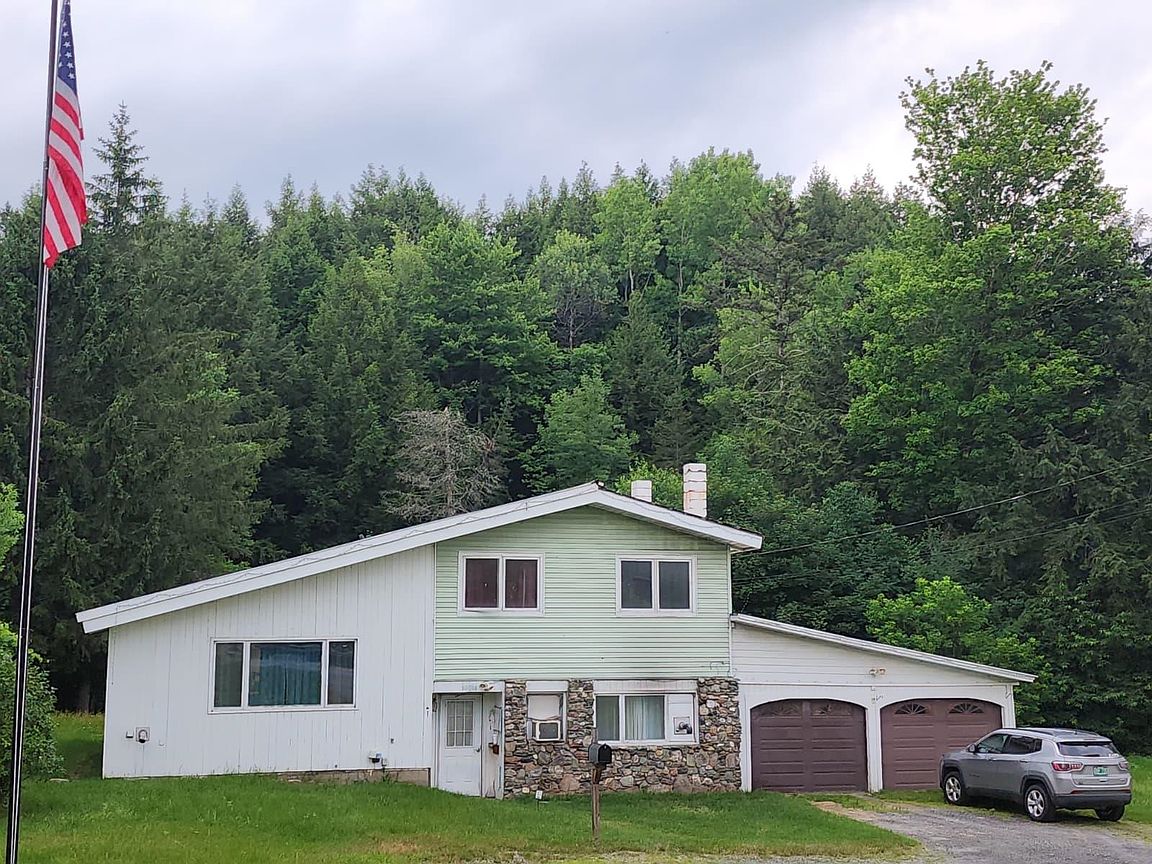
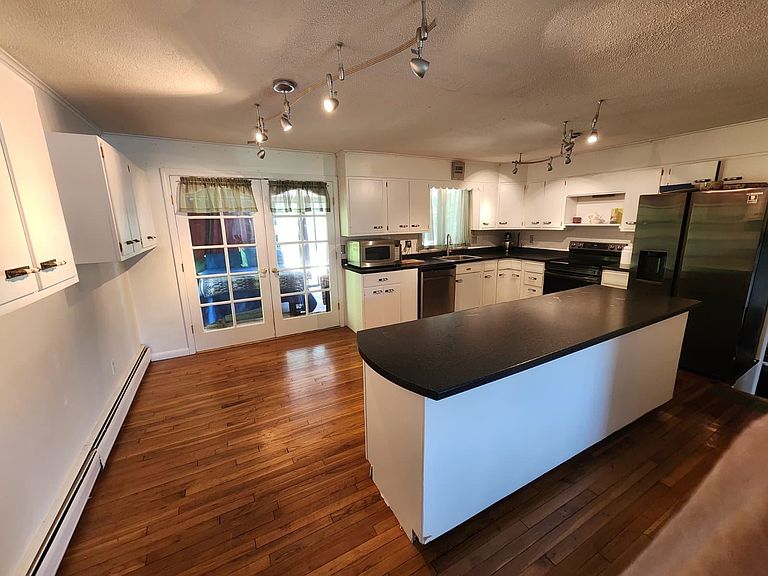
SSTOP, TAKE A CLOSER LOOK - Room to breathe, minutes from everything. Well-maintained classic split-level on an amplle 1.37 acres with garden space out back and woods beyond complete with lovely stream. A country feel without the country commute. Hardwood floors and a big, bright sun porch off the back that you’ll live in three seasons a year. Three bedrooms, 1.5 baths, newer appliances, and a recently insulated foundation that keeps things comfortable and energy efficient. The attached two-car garage means room for a workshop and extra storage and NO scraping windshields in January. All of it just minutes to Morrisvlle’s shops, Copley Hospital, schools, and services plus only 5 miles to Elmore State Park and beautiful Lake Elmore. Like to ski? Stowe’s slopes are an easy drive down Route 100. Many possibilities -home business, daycare, etc See it soon.
Getting Around
 Car-Dependent
 Very Limited Transit
 Somewhat Bikeable
Schools
Construction
Condition
- Year built: 1967
Materials
- Foundation: Concrete
- Roof: Metal,Standing Seam
- Construction materials: Other,Board and Batten Exterior,Stone Exterior
Type & Style
- Home type: SingleFamily
- Property subType: Single Family Residence
Interior
Basement
- Has basement: Yes
- Basement: Crawl Space,Interior Entry
Bedrooms & Bathrooms
- Bedrooms: 3
- Bathrooms: 2
- Full bathrooms: 1
- 1/2 bathrooms: 1
Features
- Finished area below ground: 0
- Finished area above ground: 1,756
Heating & Cooling
- Heating features: Oil,Pellet Stove,Baseboard,Wood Stove
- Cooling features: Wall Unit(s)
Interior Area
- Total structure area: 1,756
- Total interior livable area: 1,756 sqft
Property
Details
- Zoning description: Residential
Features
- Levels: 2.5,Split Level
- Stories: 2
- Waterbody name: _Unnamed
- Frontage length: Road frontage: 500
Lot
- Lot size: 1.30 Acres
- Features: Level,Open Lot,Wooded,Near Shopping,Near Hospital
Parking
- Total spaces: 2
- Parking features: Gravel,Driveway,Garage,Off Street,Parking Spaces 3 - 5,Attached
- Has garage: Yes
- Attached garage spaces: 2
- Covered spaces: 2
- Has uncovered spaces: Yes