
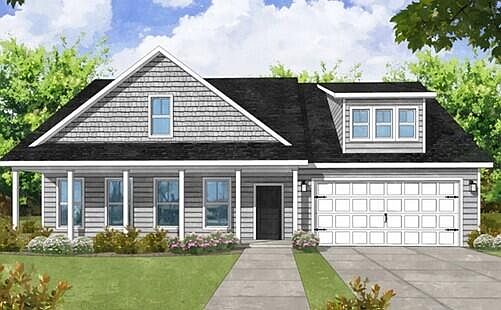


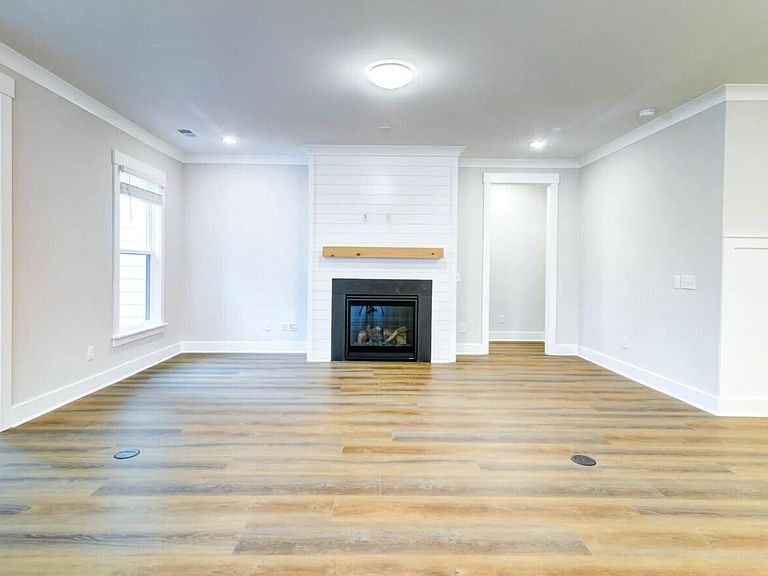
121 Laura Ashley Ln, Summerville, SC, 29483
3beds
3baths
2,632sqft
$462,900
$176price/sqft
$3,077/moest. monthly cost
$123,080/yrincome needed
About This Home
PLEASE NOTE THIS IS A PROPOSED CONSTRUCTION LISTING FOR THE SUMTER PLAN-this listing is to highlight the base price for our very popular one-story Sumter plan. This can be built on this homesite as well as multiple others in the community. A fourth bedroom can be added to this plan, as well as options for a bonus room, sun room, 3rd car garage etc. All upgrades and additions will add additional cost to the sales price
Getting Around
0
 Car-Dependent
0
 Very Limited Transit
24
 Somewhat Bikeable
Schools
6/10
7/10
6/10
Construction
Condition
- Year built: 2026
Materials
- Foundation: Slab
- Roof: Architectural
- Construction materials: Vinyl Siding
Type & Style
- Home type: SingleFamily
- Architectural style: Ranch
- Property subType: Single Family Residence
Interior
Appliances
- Laundry features: Electric Dryer Hookup,Washer Hookup,Laundry Room
Bedrooms & Bathrooms
- Bedrooms: 3
- Bathrooms: 3
- Full bathrooms: 2
- 1/2 bathrooms: 1
Features
- Ceiling - Smooth,High Ceilings,Kitchen Island,Walk-In Closet(s),Entrance Foyer,Pantry
- Flooring: Carpet,Luxury Vinyl
Heating
- Heating features: Natural Gas
Interior Area
- Total structure area: 2,632
- Total interior livable area: 2,632 sqft
Property
Details
- Special condition: 10 Yr Warranty
Features
- Levels: One
- Stories: 1
- Spa features: Bath
Lot
- Lot size: 0.33 Acres
- Features: 0 - .5 Acre
Parking
- Total spaces: 2
- Parking features: Garage,Garage Door Opener
- Has garage: Yes
- Attached garage spaces: 2
- Covered spaces: 2