
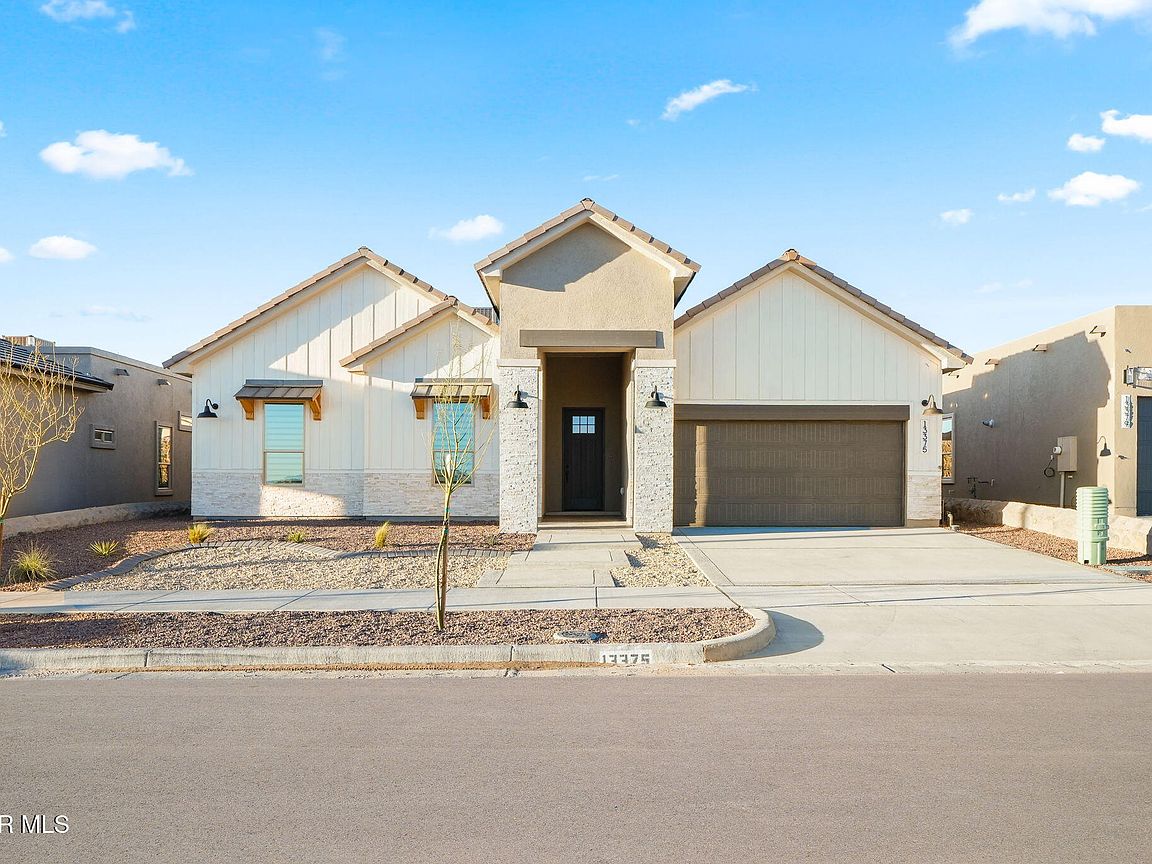


13461 Emerald Terrace Dr, El Paso, TX, 79928
About This Home
Our Juilette floor plan showcases a gorgeous Farmhouse exterior. Thoughtfully designed and richly appointed, every detail has been curated: dramatic wood mouldings, ceiling design at entry, mud nook and elevated LUXE finishes throughout The heart of the home revolves around a sprawling quartz island kitchen with gourmet appliances + walk-in butler's pantry. A coveted Junior Suite with private luxury bath is the perfect for your in-law's. Escape to an opulent primary suite that makes you feel like you are in a fine hotel: a spa bath with freestanding soaking tub, expansive dual rain showers, boutique-style wardrobe. 4 bedrooms, 3.5 baths, and an open-concept layout drenched in natural light, this residence delivers rare sophistication at an unbeatable price point. Your search ends here; this is the one you've been waiting for! Call to learn about special builder incentives
Getting Around
 Car-Dependent
 No Nearby Transit
 Somewhat Bikeable
Schools
Construction
Condition
- Year built: 2026
Materials
- Roof: Flat,See Remarks
- Construction materials: Stucco
Type & Style
- Home type: SingleFamily
- Architectural style: 1 Story
- Property subType: Single Family Residence
Interior
Appliances
- Appliances included: Built-In Gas Oven,Dishwasher,Disposal,Gas Cooktop,Microwave
Bedrooms & Bathrooms
- Bedrooms: 4
- Bathrooms: 4
- Full bathrooms: 3
- 1/2 bathrooms: 1
Features
- Double Vanity,Ceiling Fan(s),Kitchen Island,Pantry,Walk-In Closet(s)
- Window features: Blinds
- Flooring: Tile,Carpet
Heating & Cooling
- Heating features: Natural Gas,Central,Forced Air
- Cooling features: Refrigerated,Ceiling Fan(s),Central Air
Interior Area
- Total structure area: 2,355
- Total interior livable area: 2,355 sqft
Property
Details
- Parcel number: 0000011111
- Zoning: R3
- Special condition: None
Features
- Patio & porch: Covered
- Exterior features: Walled Backyard,Back Yard Access
Lot
- Lot size: 8,276 sqft
- Features: Standard Lot,Subdivided
Parking
- Parking features: Garage - Attached