

2553 Hickory Hwy #2, Statesville, NC, 28677
About This Home
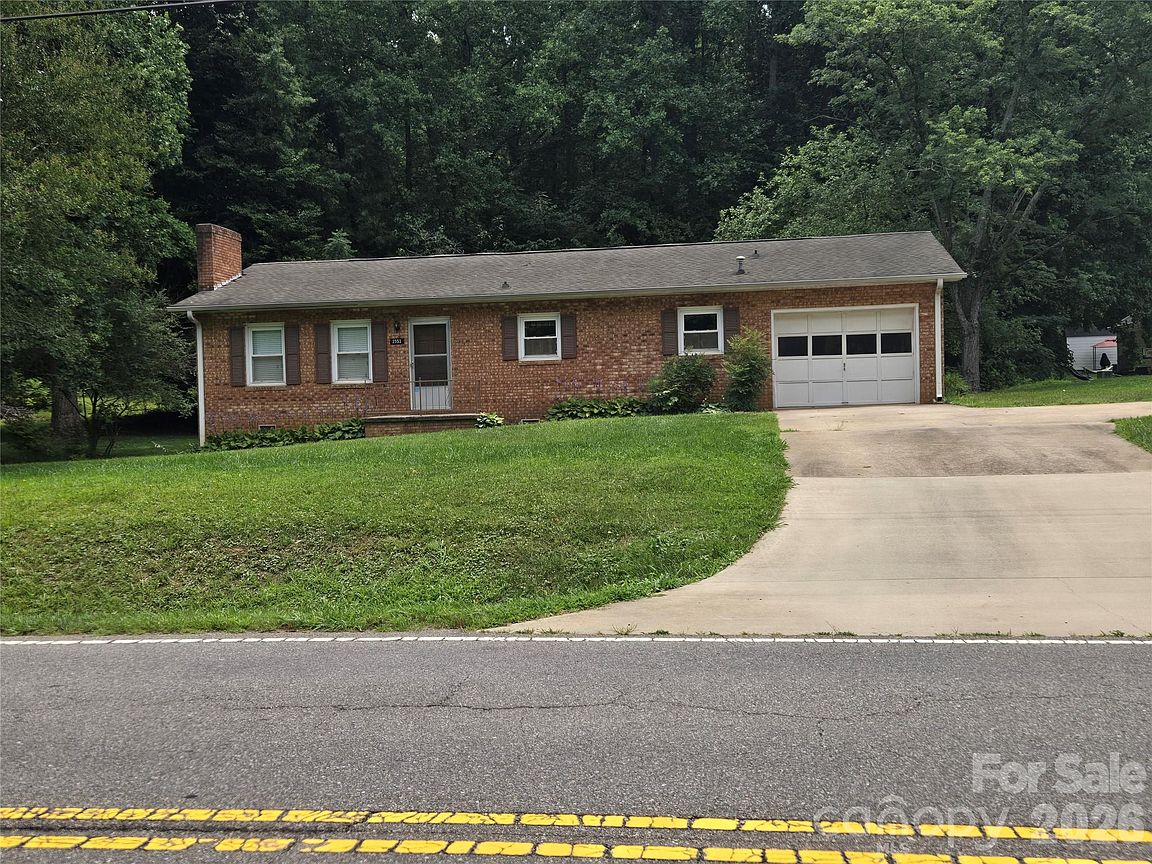
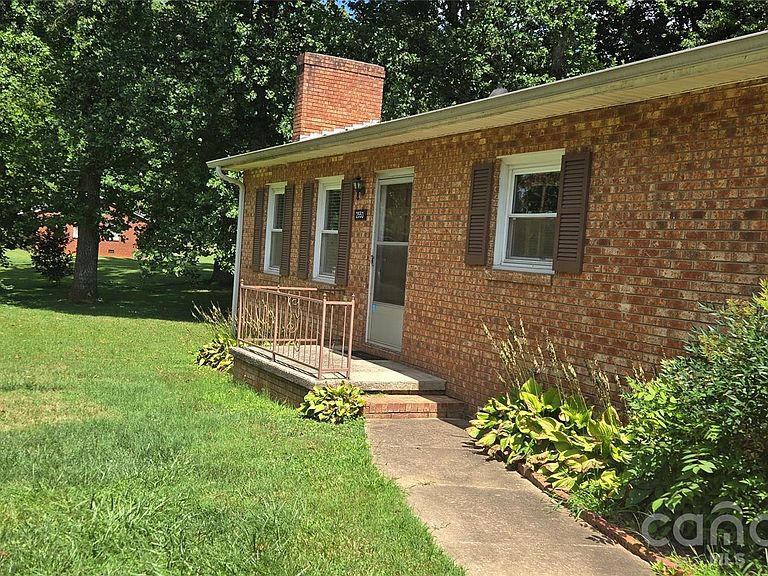
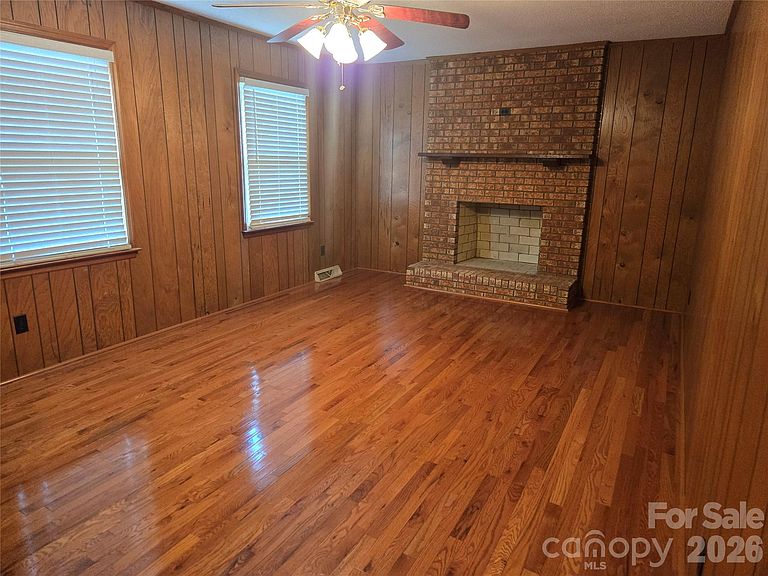
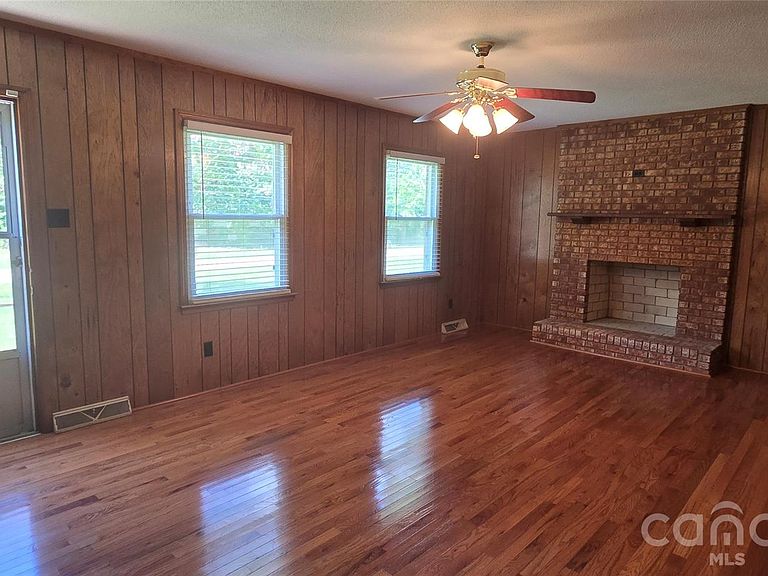
Check out this affordable, quality built, all brick home located just minutes from town yet in a great country area. This home is ideal for anyone looking for a simple, easy to maintain, low maintenance home close to shopping, churches, schools and I-40 and I-77. Built in 1975, the house has been well maintained, will have a new roof, natural gas heat and water heater, hardwood and ceramic tile floors throughout,( no carpeting at all), and features a large open kitchen with refrigerator and natural gas range. With two large bedrooms and one bath this house is idea as a starter home or for someone who wants a simple, easy to maintain home. The 1/2 acre lot has lots or trees and nice level yard for easy maintenance. Call agent for more info and call showing service to set up a courtesy call showing.
Getting Around
 Car-Dependent
 Very Limited Transit
 Somewhat Bikeable
Schools
Construction
Condition
- Year built: 1975
Materials
- Foundation: Crawl Space
- Construction materials: Brick Full
Type & Style
- Home type: SingleFamily
- Architectural style: Ranch
- Property subType: Single Family Residence
Interior
Appliances
- Appliances included: Exhaust Hood,Gas Range,Gas Water Heater
- Laundry features: In Hall
Bedrooms & Bathrooms
- Bedrooms: 2
- Bathrooms: 1
- Full bathrooms: 1
- Main level bedrooms: 2
Features
- Window features: Storm Window(s)
- Flooring: Hardwood,Tile
- Fireplace features: Living Room
- Attic: Pull Down Stairs
- Finished area below ground: 0
- Finished area above ground: 1,144
Heating & Cooling
- Heating features: Central,Heat Pump,Natural Gas
- Cooling features: Central Air,Electric,Heat Pump
Interior Area
- Total structure area: 1,144
- Total interior livable area: 1,144 sqft
Living Room
- Features: Ceiling Fan(s)
- Level: Main
- Area: 299
- Dimensions: 23' 0" X 13' 0"
Primary Bedroom
- Level: Main
- Area: 169
- Dimensions: 13' 0" X 13' 0"
Property
Details
- Parcel number: 4724115826.000
- Zoning: R20
- Special condition: Standard
Features
- Levels: One
- Stories: 1
- Patio & porch: Rear Porch
Lot
- Lot size: 0.50 Acres
- Features: Level,Paved,Wooded
- Lot size dimensions: 185 x 210 x 55 x 156
Parking
- Total spaces: 1
- Parking features: Driveway,Attached Garage,Garage on Main Level
- Has garage: Yes
- Attached garage spaces: 1
- Covered spaces: 1
- Has uncovered spaces: Yes