
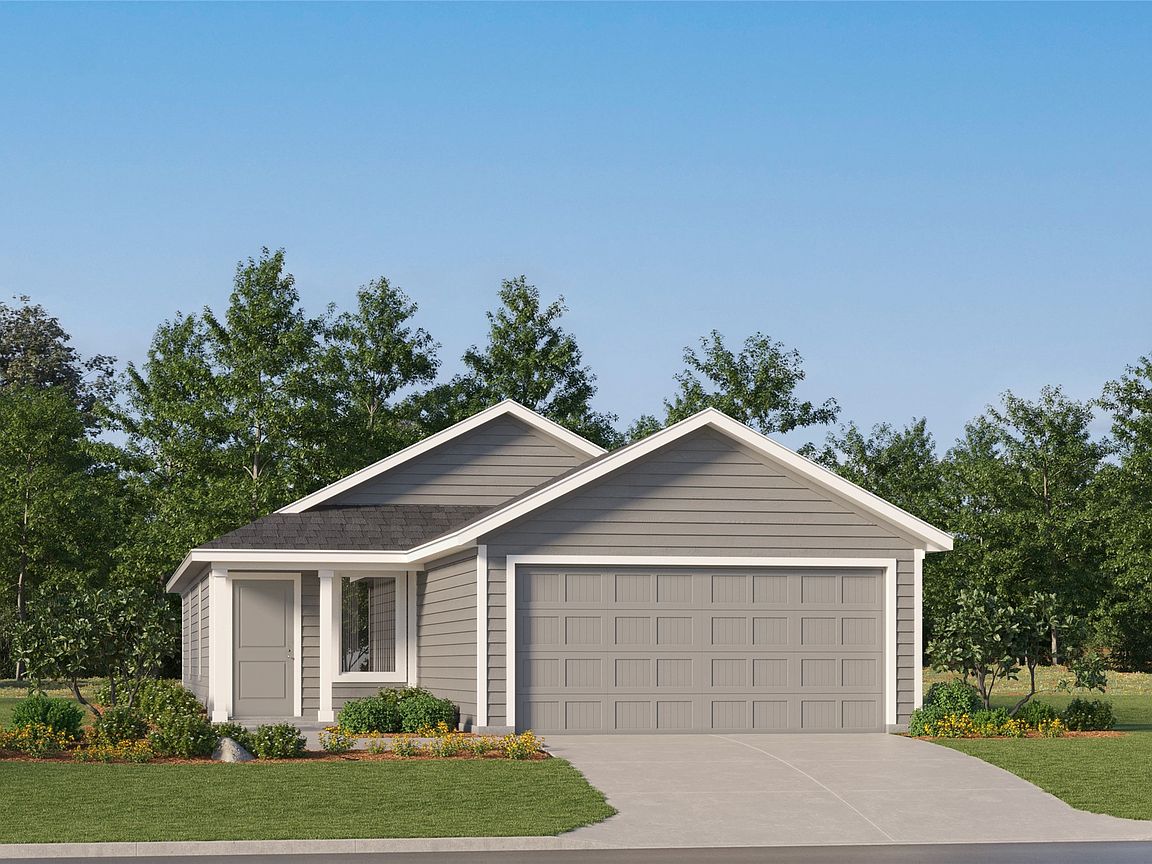
1240 Magnolia Trl, Wilmer, TX, 75172
3beds
2baths
1,266sqft
$232,999
$184price/sqft
$1,852/moest. monthly cost
$74,080/yrincome needed
About This Home
LENNAR - Cottonwood - Oakridge Floorplan - This single-level home showcases a spacious open floorplan shared between the kitchen, dining area and family room for easy entertaining during gatherings. An owner’s suite enjoys a private location in a rear corner of the home, complemented by an en-suite bathroom and walk-in closet. There are two secondary bedrooms along the side of the home, which are ideal for household members and hosting overnight guests. Prices and features may vary and are subject to change. Photos are for illustrative purposes
Getting Around
2
 Car-Dependent
0
 Very Limited Transit
20
 Somewhat Bikeable
Schools
5/10
3/10
2/10
Construction
Condition
- Year built: 2025
Materials
- Foundation: Slab
- Roof: Composition
- Construction materials: Fiber Cement,Rock,Stone
Type & Style
- Home type: SingleFamily
- Architectural style: Detached
- Property subType: Single Family Residence
Interior
Appliances
- Appliances included: Dishwasher,Electric Oven,Electric Range,Electric Water Heater,Disposal,Microwave,Vented Exhaust Fan
Bedroom
- Level: First
- Dimensions: 11 x 10
Bedroom
- Level: First
- Dimensions: 11 x 10
Bedrooms & Bathrooms
- Bedrooms: 3
- Bathrooms: 2
- Full bathrooms: 2
Dining Room
- Level: First
- Dimensions: 10 x 7
Features
- Built-in Features,Decorative/Designer Lighting Fixtures,High Speed Internet,Kitchen Island,Open Floorplan,Pantry,Cable TV,Walk-In Closet(s)
- Flooring: Carpet,Other
Heating & Cooling
- Heating features: Central,Electric,ENERGY STAR Qualified Equipment
- Cooling features: Central Air,Electric,ENERGY STAR Qualified Equipment
Interior Area
- Total interior livable area: 1,266 sqft
Kitchen
- Features: Built-in Features,Kitchen Island,Stone Counters,Walk-In Pantry
- Level: First
- Dimensions: 10 x 10
Living Room
- Level: First
- Dimensions: 15 x 13
Master Bedroom
- Features: Dual Sinks,Linen Closet,Walk-In Closet(s)
- Level: First
- Dimensions: 14 x 13
Property
Details
- Parcel number: 540022500B0070000
- Attached to another structure: Yes
Features
- Levels: One
- Stories: 1
- Pool features: None
- Patio & porch: Covered
- Fencing: Wood
Lot
- Lot size: 4,356 sqft
- Features: Interior Lot,Landscaped,Sprinkler System
- Lot size dimensions: 40 x 110
Parking
- Total spaces: 2
- Parking features: Covered,Garage Faces Front,Garage
- Has garage: Yes
- Attached garage spaces: 2
- Covered spaces: 2