



2739 Odlum Dr, Schaumburg, IL, 60194
2beds
3baths
0sqft
$349,000
--price/sqft
$2,514/moest. monthly cost
$100,560/yrincome needed
About This Home
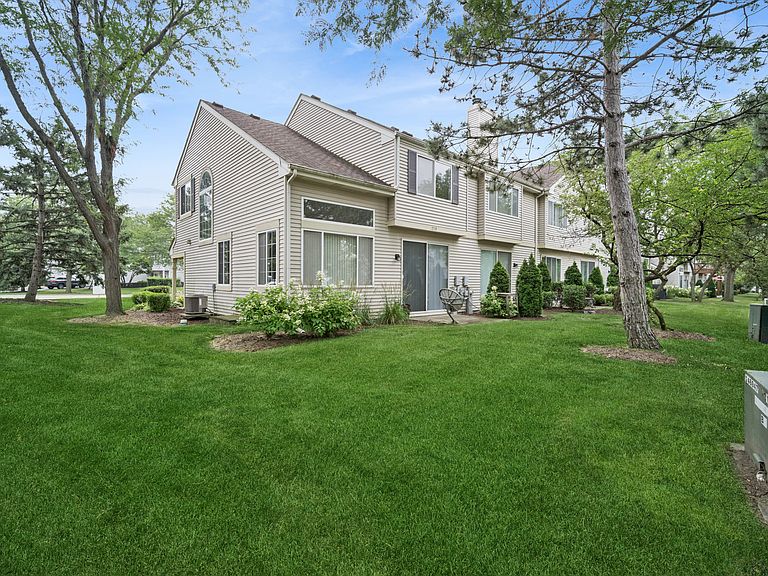
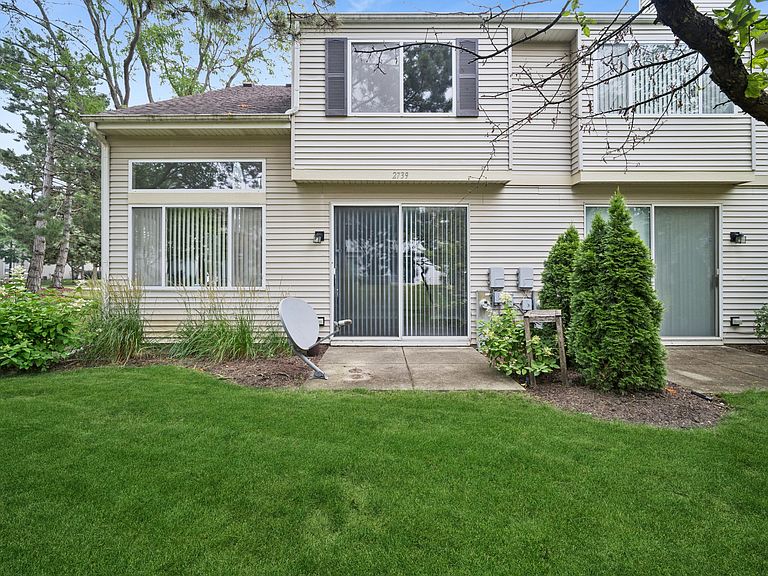
The largest model in the highly desirable Red Rock Subdivision, this spacious end-unit townhome offers an open floor plan filled with natural light and a dramatic two-story living room with soaring ceilings. The versatile second-floor loft is ideal as a home office, family room, or can easily be converted into a third bedroom to suit your needs. Freshly painted throughout, the home is move-in ready. Furnace installed in 2025 for added peace of mind. Ideally located near shopping, restaurants, parks, schools, and much more. This home offers the perfect combination of comfort, convenience, and flexibility for today's lifestyle.
Getting Around
57
 Somewhat Walkable
0
 Very Limited Transit
67
 Bikeable
Schools
6/10
4/10
3/10
Construction
Condition
- Year built: 1994
Materials
- Roof: Asphalt
- Construction materials: Vinyl Siding,Brick
Type & Style
- Home type: Townhouse
- Property subType: Townhouse,Single Family Residence
Interior
Appliances
- Laundry features: Gas Dryer Hookup,In Unit
Basement
- Basement: None
Bedroom2
- Features: Flooring (Engineered Hardwood)
- Level: Second
- Area: 121
- Dimensions: 11X11
Bedrooms & Bathrooms
- Bedrooms: 2
- Bathrooms: 3
- Full bathrooms: 2
- 1/2 bathrooms: 1
Dining Room
- Features: Flooring (Engineered Hardwood)
- Level: Main
- Area: 110
- Dimensions: 11X10
Eating Area
- Features: Flooring (Engineered Hardwood)
- Level: Main
- Area: 80
- Dimensions: 10X8
Heating & Cooling
- Heating features: Natural Gas,Forced Air
- Cooling features: Central Air
Interior Area
- Total structure area: 0
Kitchen
- Features: Kitchen (Eating Area-Table Space),Flooring (Engineered Hardwood)
- Level: Main
- Area: 90
- Dimensions: 10X9
Laundry
- Level: Second
- Area: 63
- Dimensions: 9X7
Living Room
- Features: Flooring (Engineered Hardwood)
- Level: Main
- Area: 192
- Dimensions: 16X12
Loft
- Features: Flooring (Engineered Hardwood)
- Level: Second
- Area: 140
- Dimensions: 14X10
Master Bedroom
- Features: Flooring (Engineered Hardwood),Bathroom (Full)
- Level: Second
- Area: 154
- Dimensions: 14X11
Property
Accessibility
- Accessibility features: No Disability Access
Details
- Parcel number: 06242090221014
- Special condition: None
Parking
- Total spaces: 1
- Parking features: Yes,Attached,Garage
- Has garage: Yes
- Attached garage spaces: 1
- Covered spaces: 1