
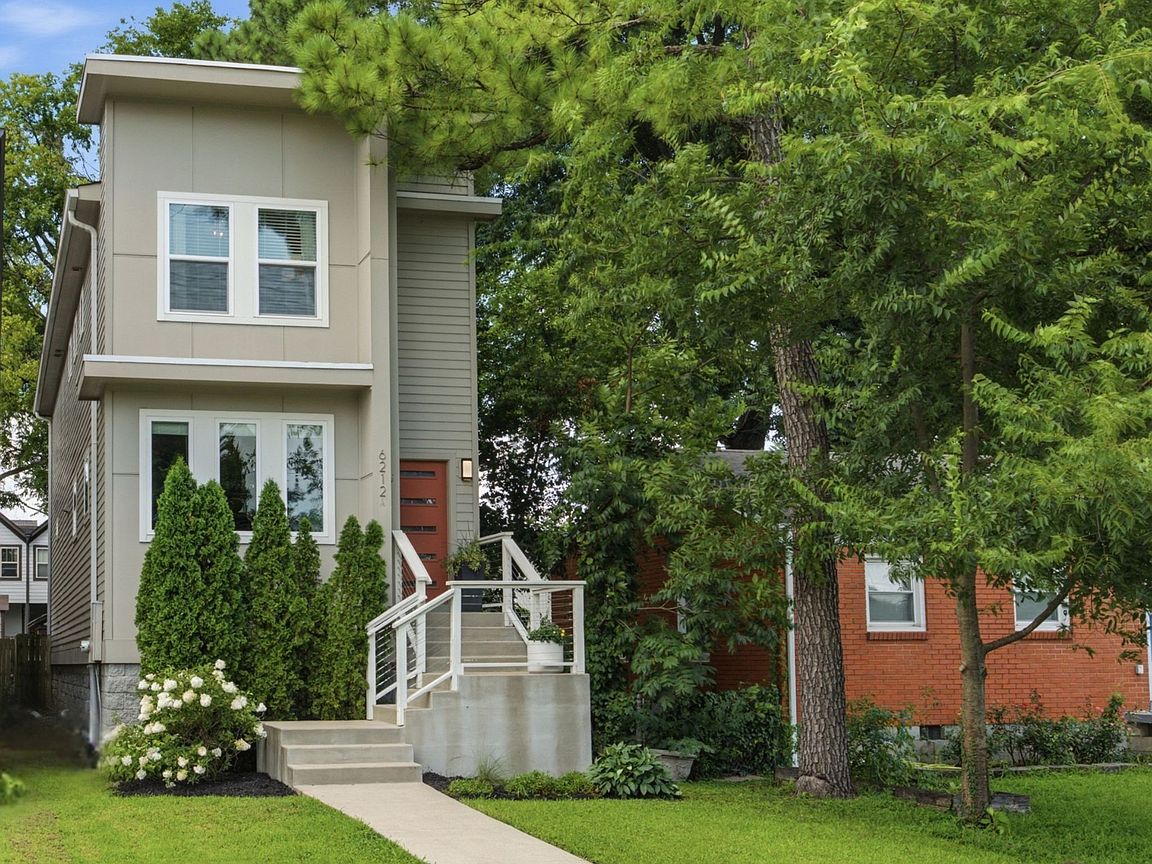



6212 Morrow Rd #A, Nashville, TN, 37209
About This Home
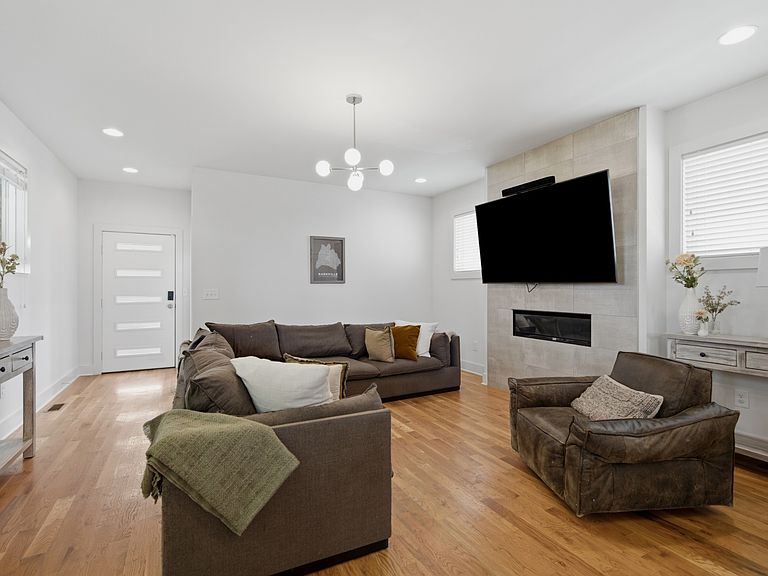
Three bedrooms, two and a half baths, a fully fenced, turfed backyard, and it is detached! The open-concept living, dining, and kitchen flow easily for everyday life and entertaining, with generous storage and direct access to the back deck. Need a home office? The first-floor flex room gets abundant light and works perfectly for one. Upstairs, the primary suite features a walk-in closet and en-suite bath. Two additional bedrooms offer space for guests, family, or whatever you need. Step outside and you're in one of Nashville's most walkable neighborhoods. This home on sits within walking distance of the brand new General Shoe mixed use development which has pilates, pickleball, an indoor swim school, and more businesses on the way.West Park is directly across the street. Urban Dog Bar, Silo Market, your gym, sushi, and coffee are all within blocks. The Nations is already great. It's only getting better. The home sits in a floodplain. The current owners have lived here since 2018 with zero issues, and flood insurance runs approximately $721 per year.
Getting Around
 Car-Dependent
 Very Limited Transit
 Somewhat Bikeable
Schools
Construction
Condition
- Year built: 2018
Materials
- Roof: Asphalt
- Construction materials: Hardboard Siding
Type & Style
- Home type: SingleFamily
- Architectural style: Contemporary
- Property subType: Horizontal Property Regime - Detached,Residential
Interior
Appliances
- Appliances included: Gas Range,Dishwasher,Disposal,Microwave,Refrigerator,Stainless Steel Appliance(s)
Basement
- Basement: Crawl Space
Bedroom1
- Features: Suite
- Level: Suite
- Area: 208
- Dimensions: 13x16
Bedroom2
- Area: 132
- Dimensions: 11x12
Bedroom3
- Area: 132
- Dimensions: 11x12
Bedrooms & Bathrooms
- Bedrooms: 3
- Bathrooms: 3
- Full bathrooms: 2
- 1/2 bathrooms: 1
Den
- Features: Separate
- Level: Separate
Dining Room
- Features: Combination
- Level: Combination
- Area: 154
- Dimensions: 11x14
Features
- Ceiling Fan(s),Open Floorplan,Walk-In Closet(s),Kitchen Island
- Flooring: Wood,Tile
- Number of fireplaces: 1
- Fireplace features: Gas
- Fireplace: Yes
- Finished area above ground: 1,886
Heating & Cooling
- Heating features: Central
- Cooling features: Central Air
Interior Area
- Total structure area: 1,886
- Total interior livable area: 1,886 sqft
Kitchen
- Area: 208
- Dimensions: 13x16
Master Bathroom
- Features: Double Vanity
- Level: Double Vanity
Property
Details
- Parcel number: 091010P00100CO
- Special condition: Standard
Features
- Levels: Two
- Stories: 2
- Patio & porch: Deck
- Fencing: Back Yard
Lot
- Lot size: 871.20 sqft
Parking
- Total spaces: 2
- Parking features: Driveway,Parking Pad
- Has uncovered spaces: Yes
- Uncovered spaces: 2