


121 Dulwich Dr Lot 28, Franklin, TN, 37064
4beds
5baths
3,925sqft
$1,989,000
$507price/sqft
$11,433/moest. monthly cost
$457,320/yrincome needed
About This Home
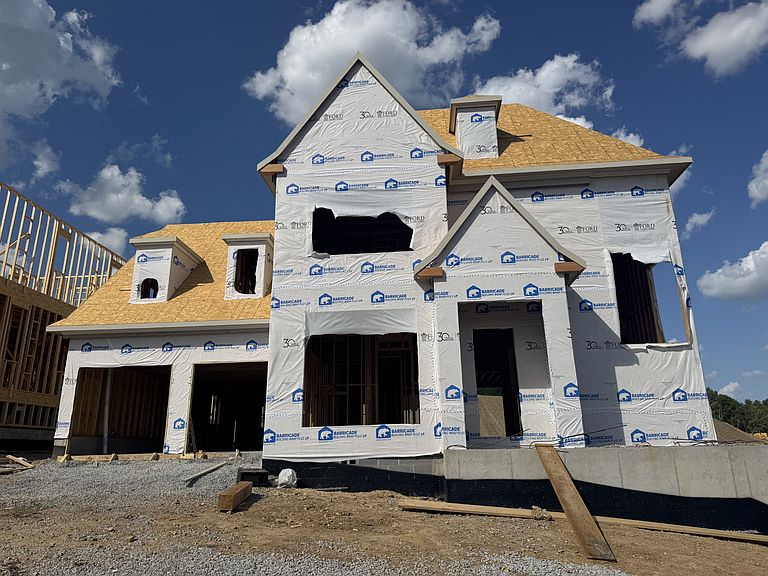
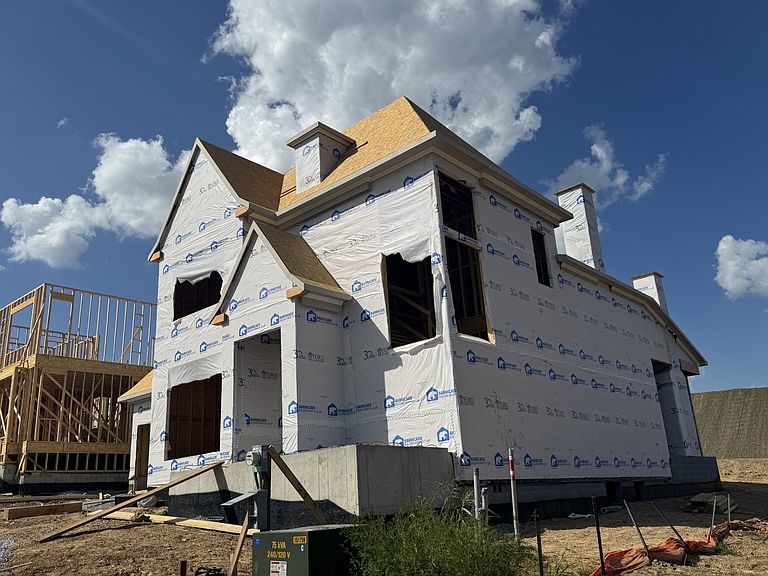
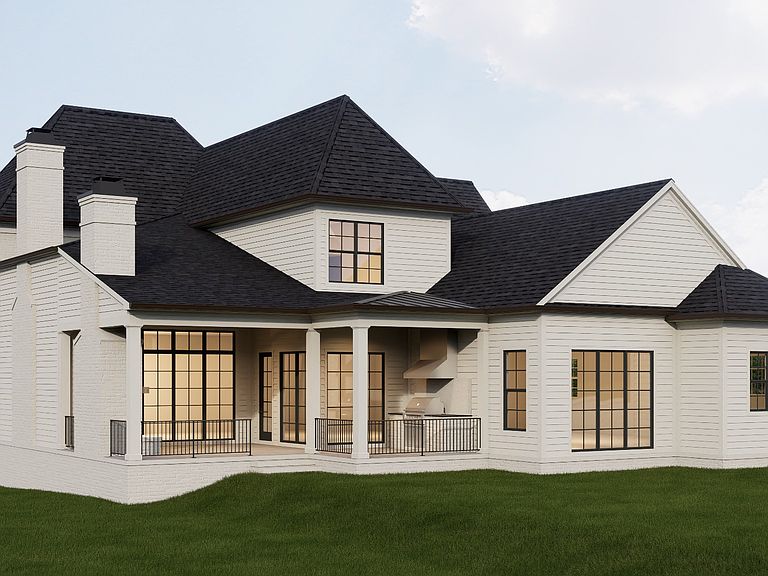
LUXURY SINGLE-FAMILY FOR UNDER $2M IN THE HEART OF FRANKLIN! Experience elevated living by Ford Classic Homes in Franklin's premier Colletta community. The Hannah plan offers 3,925 square feet with 4 bedrooms, 4 full baths, 1 half bath, bonus room, and a main-level primary suite. Designer finishes include white oak hardwoods, Thermador appliances, custom cabinetry, Vadara quartz countertops, an Arcustone fireplace and range hood, champagne bronze fixtures, and a working pantry! Enjoy a spacious covered porch with grilling area and thoughtfully designed indoor-outdoor living. Conveniently located just minutes from historic downtown Franklin, shopping, dining, and top-rated Williamson County schools.
Getting Around
10
 Car-Dependent
0
 No Nearby Transit
10
 Somewhat Bikeable
Schools
9/10
8/10
9/10
Construction
Condition
- New construction: Yes
- Year built: 2027
Materials
- Roof: Asphalt
- Construction materials: Brick,Hardboard Siding
Type & Style
- Home type: SingleFamily
- Architectural style: Cottage
- Property subType: Single Family Residence,Residential
Interior
Appliances
- Appliances included: Built-In Gas Range,Dishwasher,Disposal,Microwave,Smart Appliance(s)
- Laundry features: Electric Dryer Hookup,Washer Hookup
Basement
- Basement: None
Bedroom1
- Features: Suite
- Level: Suite
- Area: 252
- Dimensions: 18x14
Bedroom2
- Features: Bath
- Level: Bath
- Area: 156
- Dimensions: 13x12
Bedroom3
- Features: Walk-In Closet(s)
- Level: Walk-In Closet(s)
- Area: 182
- Dimensions: 14x13
Bedroom4
- Features: Bath
- Level: Bath
- Area: 182
- Dimensions: 14x13
Bedrooms & Bathrooms
- Bedrooms: 4
- Bathrooms: 5
- Full bathrooms: 4
- 1/2 bathrooms: 1
- Main level bedrooms: 2
Dining Room
- Features: Combination
- Level: Combination
- Area: 156
- Dimensions: 13x12
Features
- Built-in Features,Ceiling Fan(s),Entrance Foyer,Extra Closets,High Ceilings,Open Floorplan,Pantry,Walk-In Closet(s),Wet Bar,High Speed Internet,Kitchen Island
- Flooring: Carpet,Wood,Tile
- Number of fireplaces: 2
- Fireplace features: Great Room
- Fireplace: Yes
- Finished area above ground: 3,925
Heating & Cooling
- Heating features: Natural Gas
- Cooling features: Central Air
Interior Area
- Total structure area: 3,925
- Total interior livable area: 3,925 sqft
Kitchen
- Area: 247
- Dimensions: 19x13
Living Room
- Features: Great Room
- Level: Great Room
- Area: 342
- Dimensions: 19x18
Master Bathroom
- Features: Double Vanity
- Level: Double Vanity
Other
- Features: Other
- Level: Other
Other
- Features: Utility Room
- Level: Utility Room
- Area: 88
- Dimensions: 11x8
Recreation Room
- Features: Second Floor
- Level: Second Floor
- Area: 418
- Dimensions: 22x19
Property
Details
- Special condition: Standard
Features
- Levels: Two
- Stories: 2
- Pool features: Association
- Patio & porch: Porch,Covered
- Exterior features: Gas Grill,Smart Irrigation
- Topography of land: Level
Lot
- Lot size: 9,408 sqft
- Features: Level
Parking
- Total spaces: 2
- Parking features: Garage Door Opener,Garage Faces Front
- Has garage: Yes
- Attached garage spaces: 2
- Covered spaces: 2