



605 Cerina Ct, Pioche, NV, 89043
4beds
3baths
2,110sqft
$520,000
$246price/sqft
$3,371/moest. monthly cost
$134,840/yrincome needed
About This Home
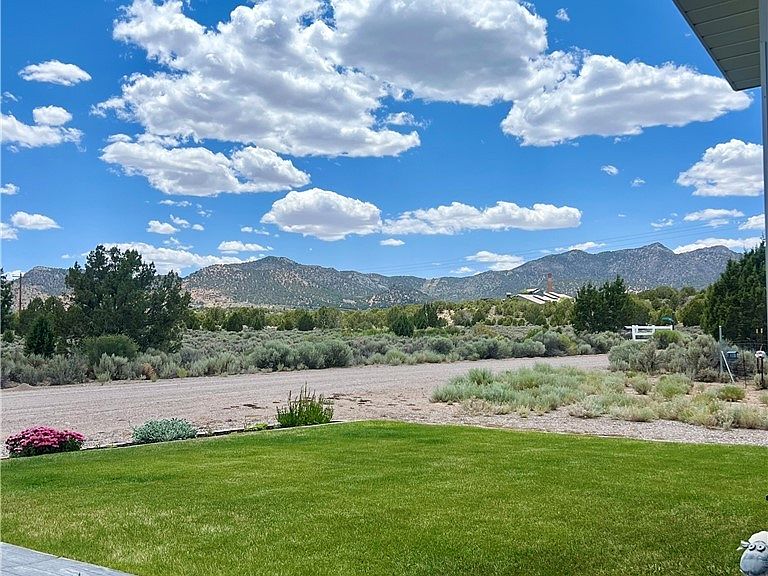
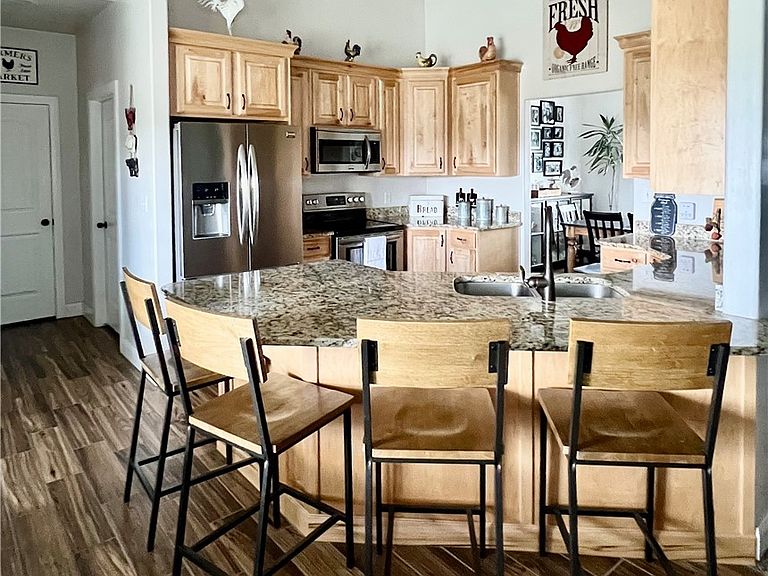
Welcome to peaceful country living in Elk View Estates! This beautifully maintained single-story home offers 4 bedrooms, 3 bathrooms, and 2,110 square feet of thoughtfully designed living space on 2.06 acres. The open-concept floor plan features vaulted ceilings, a spacious primary suite, granite countertops throughout, a dedicated office, and a cozy Vermont Castings wood-burning stove. Outside, you'll find a permitted 20' x 24' workshop, oversized four-car garage, garden shed, covered patios, manicured landscaping, and breathtaking mountain views. Enjoy the freedom of no HOA, easy access to ATV trails, hunting, and four nearby state parks offering fishing, camping, and hiking—all while being surrounded by the beauty of rural Nevada.
Getting Around
0
 Car-Dependent
0
 Very Limited Transit
20
 Somewhat Bikeable
Schools
9/10
7/10
8/10
Construction
Condition
- Property condition: Resale
- Year built: 2016
Materials
- Roof: Composition,Shingle
Type & Style
- Home type: SingleFamily
- Architectural style: One Story
- Property subType: Single Family Residence
Interior
Appliances
- Appliances included: Dryer,Dishwasher,Electric Cooktop,Electric Water Heater,Disposal,Microwave,Refrigerator,Water Softener Owned,Washer
- Laundry features: Electric Dryer Hookup,Laundry Room
Bedroom2
- Dimensions: 12X12
Bedroom3
- Dimensions: 12X9
Bedroom4
- Dimensions: 10X12
Bedrooms & Bathrooms
- Bedrooms: 4
- Bathrooms: 3
- Full bathrooms: 3
Features
- Bedroom on Main Level,Ceiling Fan(s),Primary Downstairs,Window Treatments
- Window features: Blinds
- Flooring: Carpet,Luxury Vinyl Plank
- Number of fireplaces: 1
- Fireplace features: Free Standing,Living Room,Wood Burning
- Fireplace: Yes
Heating & Cooling
- Heating features: Central,Electric
- Cooling features: Central Air,Electric
Interior Area
- Total structure area: 2,110
- Total interior livable area: 2,110 sqft
Master Bedroom
- Dimensions: 18X13
Property
Details
- Parcel number: 00125030
- Attached to another structure: Yes
- Zoning description: Single Family
- Horse amenities: None
Features
- Stories: 1
- Exterior features: Private Yard,Shed
- Fencing: None
- Has view: Yes
- View description: Mountain(s)
Lot
- Lot size: 2.06 Acres
- Features: 1 to 5 Acres,Back Yard,Front Yard,Sprinklers In Front
Parking
- Total spaces: 4
- Parking features: Attached,Garage
- Has garage: Yes
- Attached garage spaces: 4
- Covered spaces: 4