


2052 Madison Villas Way Unit 2052, Madison, AL, 35758
3beds
2baths
1,700sqft
$300,000
$176price/sqft
$2,028/moest. monthly cost
$81,120/yrincome needed
About This Home
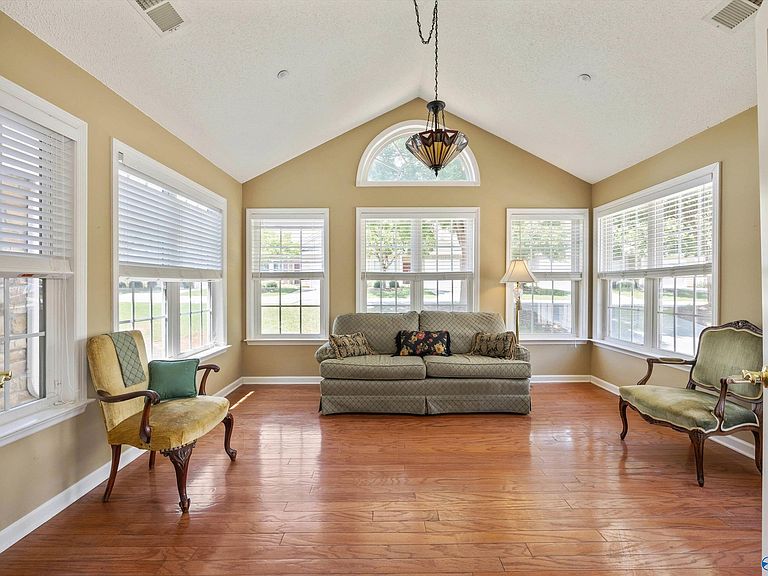
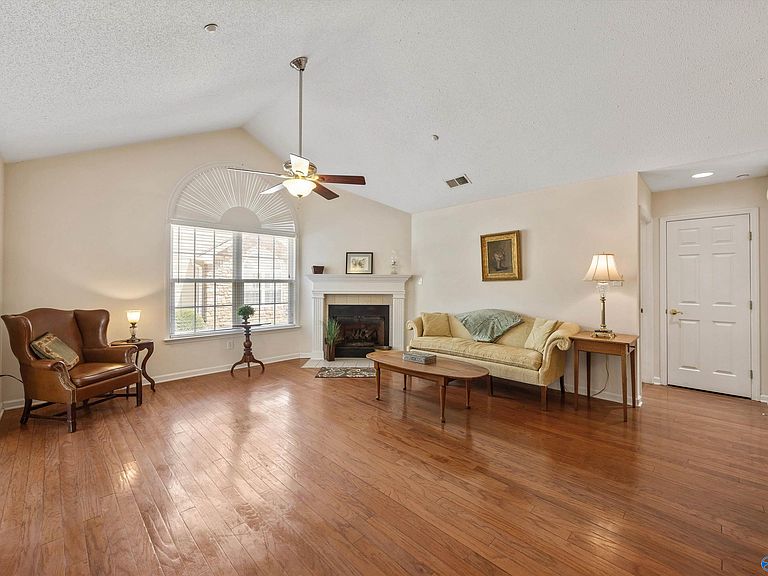
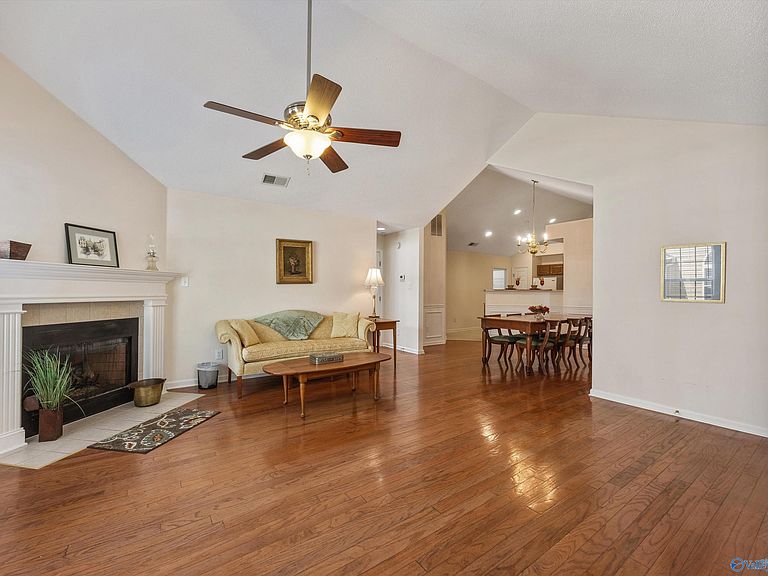
Nice one-level 3 bed/2 bath condo in The Villas at Madison. Open floor plan, isolated owner's suite, 2 car attached garage. Great location convenient to shopping, dining, walking trails & more ! HVAC in 2023, natural gas heat, gas water heater less than 5 years. This Low Maintenance community offers a clubhouse, pool and fitness room .HOA covers lawn care, exterior maintenance, roof, water, sewer, trash, and pest control. Come see it today !
Getting Around
55
 Somewhat Walkable
0
 Very Limited Transit
66
 Bikeable
Schools
10/10
10/10
8/10
Construction
Condition
- Year built: 2005
Materials
- Foundation: Slab
Type & Style
- Home type: Condo
- Architectural style: Ranch
- Property subType: Condominium
Interior
Appliances
- Appliances included: Range,Dishwasher,Microwave,Refrigerator,Dryer,Washer
Bedroom2
- Features: Carpet,Vaulted Ceiling(s),Window Cov
- Level: First
- Area: 143
Bedroom3
- Features: Carpet,Vaulted Ceiling(s),Window Cov
- Level: First
- Area: 143
Bedrooms & Bathrooms
- Bedrooms: 3
- Bathrooms: 2
- Full bathrooms: 1
- 3/4 bathrooms: 1
Dining Room
- Features: Vaulted Ceiling(s),Wood Floor
- Level: First
- Area: 143
Family Room
- Features: Ceiling Fan(s),Fireplace,Vaulted Ceiling(s),Window Cov,Wood Floor
- Level: First
- Area: 361
Features
- Number of fireplaces: 1
- Fireplace features: One,Gas Log
- Fireplace: Yes
Heating & Cooling
- Heating features: Central 1,Natural Gas
- Cooling features: Central 1
Interior Area
- Total interior livable area: 1,700 sqft
Kitchen
- Features: Eat-in Kitchen,Pantry,Vinyl
- Level: First
- Area: 170
Laundry Room
- Level: First
- Area: 36
Master Bedroom
- Features: Isolate,Vaulted Ceiling(s),Window Cov,Wood Floor,Walk-In Closet(s)
- Level: First
- Area: 210
Property
Details
- Parcel number: 1602092000001.152.CONDO
Features
- Levels: One
- Stories: 1
- Private pool: Yes
Parking
- Parking features: Garage-Two Car,Driveway-Concrete