


803 Marwari Way, Hogansville, GA, 30230
3beds
2baths
1,650sqft
$313,390
$190price/sqft
$2,250/moest. monthly cost
$90,000/yrincome needed
About This Home
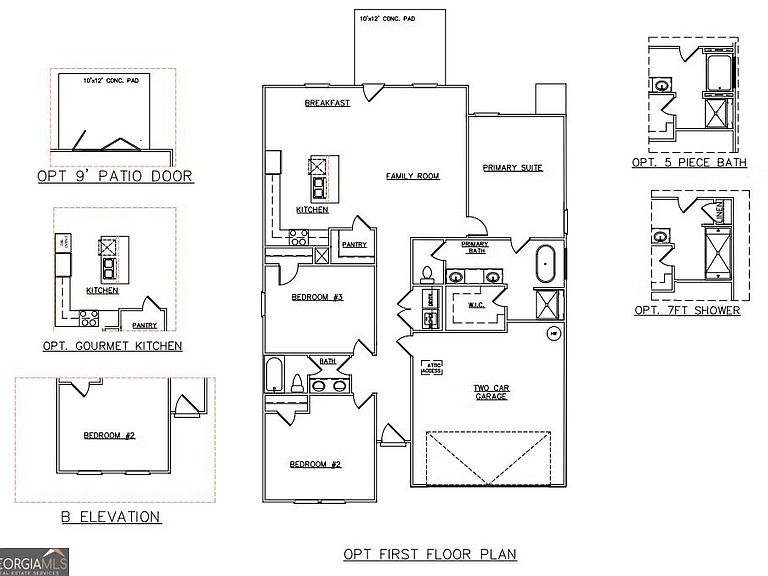
The Burton gives you everything you need on one easy level. The open living and dining area offers plenty of room for family and friends, and the kitchen is loaded with cabinet and counter space, plus an island. When it's time to recharge, choose from two secondary bedrooms or the main-level primary suite. The primary bath feels like a spa, with a smart toilet, a tiled shower with a rainhead, a freestanding tub, and Bluetooth mirrors for that extra modern touch. The sample photos included are of the model home and are meant to showcase the craftsmanship and design quality.
Getting Around
1
 Car-Dependent
0
 Very Limited Transit
9
 Somewhat Bikeable
Schools
7/10
5/10
4/10
Construction
Condition
- Property condition: To Be Built
- New construction: Yes
- Year built: 2025
Materials
- Roof: Composition
- Construction materials: Brick
Type & Style
- Home type: SingleFamily
- Architectural style: Ranch,Traditional
- Property subType: Single Family Residence
Interior
Appliances
- Appliances included: Dishwasher,Electric Water Heater,Microwave,Oven/Range (Combo),Stainless Steel Appliance(s)
- Laundry features: In Hall
Basement
- Basement: None
Bedrooms & Bathrooms
- Bedrooms: 3
- Bathrooms: 2
- Full bathrooms: 2
- Main level bathrooms: 2
- Main level bedrooms: 3
Features
- Double Vanity,Master On Main Level,Separate Shower,Soaking Tub,Tile Bath,Walk-In Closet(s)
- Flooring: Carpet,Tile,Vinyl
- Number of fireplaces: 1
- Fireplace features: Family Room
- Fireplace: Yes
- Attic: Pull Down Stairs
- Finished area below ground: 0
- Finished area above ground: 1,650
Heating & Cooling
- Heating features: Central,Electric,Heat Pump,Hot Water,Zoned
- Cooling features: Ceiling Fan(s),Central Air,Dual,Electric,Zoned
Interior Area
- Total structure area: 1,650
- Total interior livable area: 1,650 sqft
Kitchen
- Features: Breakfast Area,Kitchen Island,Pantry,Walk-in Pantry
Property
Details
- Parcel number: 0213D001060
Features
- Levels: One
- Stories: 1
Lot
- Lot size: 0.25 Acres
- Features: Level
Parking
- Parking features: Attached,Garage
- Has garage: Yes