


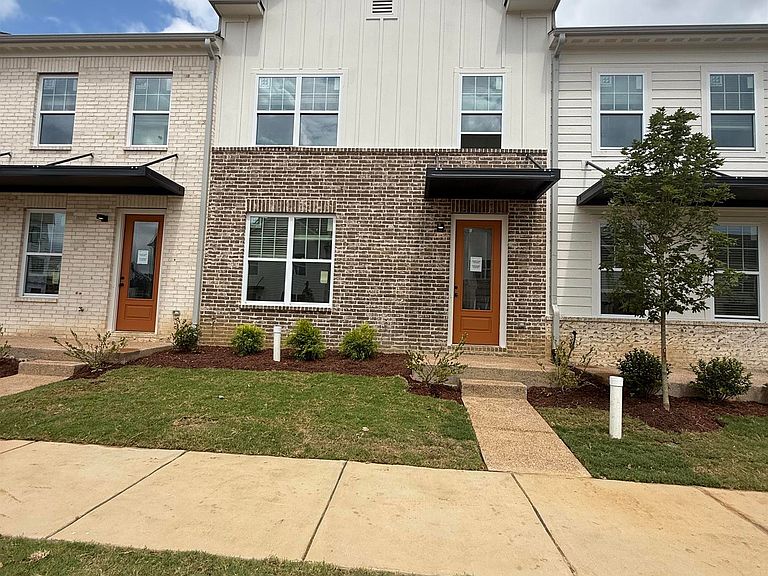
3049 Portage Dr, Bartlett, TN, 38135
3beds
3baths
1,653sqft
$307,525
$186price/sqft
$2,192/moest. monthly cost
$87,680/yrincome needed
About This Home
Building 5 of our townhomes! Provost floor plan, same as the model. RevWood flooring! Quartz Countertops! Soft close cabinets! Hardwood stairs! Union Depot community with walking trails, pond, future community pool, and so much more! BLINDS INCLUDED!
Getting Around
39
 Car-Dependent
0
 Very Limited Transit
42
 Somewhat Bikeable
Schools
8/10
6/10
8/10
Construction
Condition
- New construction: Yes
- Year built: 2026
Materials
- Foundation: Slab
- Roof: Composition Shingles
Other
- Builder name: Keith and David Grant
Type & Style
- Home type: Townhouse
- Architectural style: Other (See Remarks)
- Property subType: Townhouse
Interior
Appliances
- Appliances included: Electric Water Heater,Range/Oven,Disposal,Dishwasher,Microwave
- Laundry features: Laundry Room
Bedroom2
- Area: 120
Bedroom3
- Area: 130
Bedrooms & Bathrooms
- Bedrooms: 3
- Bathrooms: 3
- Full bathrooms: 2
- 1/2 bathrooms: 1
Features
- All Bedrooms Up,Smooth Ceiling,Living Room,Kitchen,1/2 Bath,2 or More Baths,2nd Bedroom,3rd Bedroom,Primary Bedroom,Square Feet Source: Floor Plans (Builder/Architecture)
- Window features: Double Pane Windows
- Flooring: Wood Laminate Floors,Part Carpet,Tile
- Number of fireplaces: 1
- Fireplace features: Living Room
- Fireplace: Yes
Heating & Cooling
- Heating features: Electric
- Cooling features: Central Air
Interior Area
- Total interior livable area: 1,653 sqft
Kitchen
- Features: Eat-in Kitchen,Pantry,Kitchen Island
- Area: 119
Living Room
- Area: 272
Master Bedroom
- Area: 180
Property
Details
- Parcel number: B0157L C00006
- Attached to another structure: Yes
Features
- Stories: 2
- Pool features: Neighborhood
- Exterior features: Auto Lawn Sprinkler,Sidewalks
Lot
- Lot size: 2,178 sqft
- Features: Professionally Landscaped,Some Trees
- Lot size dimensions: 23.33 x 87
Parking
- Total spaces: 2
- Parking features: Garage Door Opener,Garage Faces Rear
- Has garage: Yes
- Covered spaces: 2