


815 Marwari Way, Hogansville, GA, 30230
About This Home
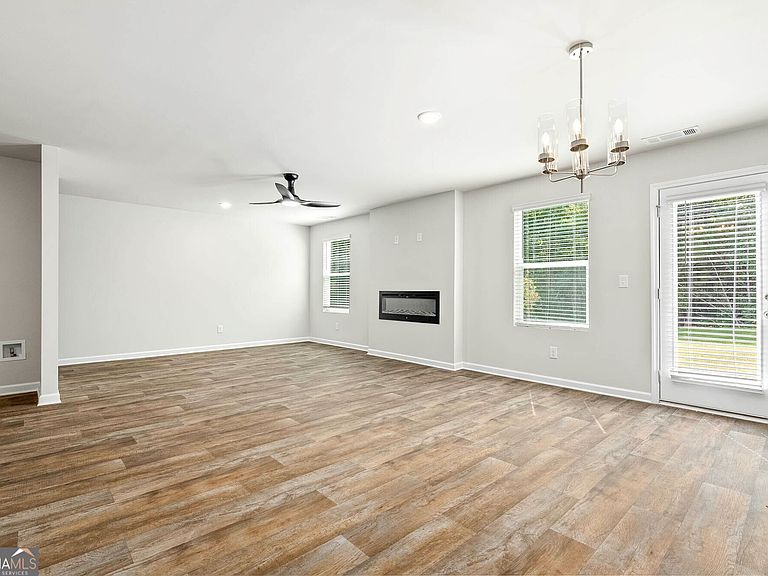
This 4-bedroom, 2.5 bath home Sierra Plan designed with comfort, style, and functionality in mind. This thoughtfully designed home features a spacious open-concept layout, a bright and inviting large island that's perfect for entertaining. The primary suite offers a peaceful retreat with a private en-suite bath and a spacious walk-in closet. Three additional bedrooms provide flexibility for family, guests, or a home office. A convenient half bath on the main level adds extra convenience for visitors. Enjoy indoor-outdoor living with a backyard that's ideal for relaxing, grilling, or hosting gatherings. With plenty of space, contemporary finishes, and a layout that fits today's lifestyle, this home is the perfect place to create lasting memories.
Getting Around
 Car-Dependent
 Very Limited Transit
 Somewhat Bikeable
Schools
Construction
Condition
- Property condition: To Be Built
- New construction: Yes
- Year built: 2026
Materials
- Roof: Composition
- Construction materials: Other,Wood Siding
Type & Style
- Home type: SingleFamily
- Architectural style: Traditional
- Property subType: Single Family Residence
Interior
Appliances
- Appliances included: Electric Water Heater,Dishwasher,Microwave,Oven/Range (Combo),Stainless Steel Appliance(s)
- Laundry features: Upper Level
Basement
- Basement: None
Bedrooms & Bathrooms
- Bedrooms: 4
- Bathrooms: 3
- Full bathrooms: 2
- 1/2 bathrooms: 1
Features
- Double Vanity,Soaking Tub,Separate Shower,Walk-In Closet(s)
- Flooring: Carpet,Vinyl
- Attic: Pull Down Stairs
- Finished area below ground: 0
- Finished area above ground: 1,900
Heating & Cooling
- Heating features: Electric
- Cooling features: Electric,Central Air
Interior Area
- Total structure area: 1,900
- Total interior livable area: 1,900 sqft
Property
Details
- Parcel number: 0213D001054
Features
- Levels: Two
- Stories: 2
Lot
- Lot size: 6,969 sqft
- Features: Level
Parking
- Parking features: Attached,Garage
- Has garage: Yes