



6036 Chestnut Trl, White Lake, MI, 48383
About This Home
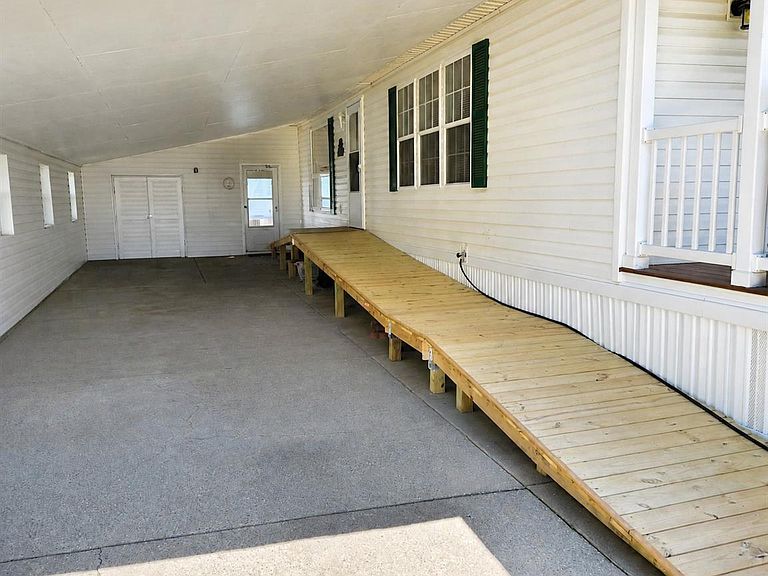
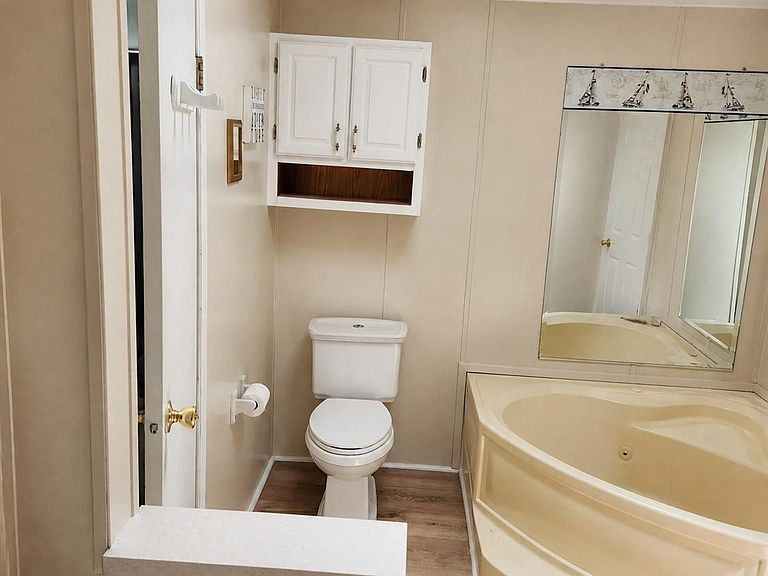
Taxes and Amenities included in HOA! Outside Water No Charge. Discover a home designed for modern, comfortable living in beautiful White Lake Charter Township. Built in 1999, this charming 3-bedroom, 2-full-bathroom residence offers 1,456 square feet of inviting living space, making it a fantastic opportunity at an incredible value. Outside, you will love relaxing or entertaining on the enclosed porch and deck. The property sits on a manageable 50x100 ft lot and includes an attached 1-car garage/carport for easy parking and storage. Key Features Include: Community Owned: Swimming Pool, Clubhouse, Playground, RV Storage Area, Fitness Center Location: Highly regarded Huron Valley School District Utilities: Natural gas forced-air heating, public sewer, and community well water Exterior: Low-maintenance vinyl siding with a slab foundation Envision your future in this exceptional White Lake community. Schedule your showing today and make this charming property your own!
Getting Around
 Car-Dependent
 Very Limited Transit
 Somewhat Bikeable
Schools
Construction
Condition
- Year built: 1999
Materials
- Foundation: Slab
- Construction materials: Vinyl Siding
Type & Style
- Home type: MobileManufactured
- Architectural style: Manufacturedwo Land
- Property subType: Manufactured Home
Interior
Bedroom
- Level: Entry
- Area: 120
- Dimensions: 10 X 12
Bedroom
- Level: Entry
- Area: 120
- Dimensions: 10 X 12
Bedrooms & Bathrooms
- Bedrooms: 3
- Bathrooms: 2
- Full bathrooms: 2
Features
- Finished area above ground: 1,456
Heating
- Heating features: Forced Air,Natural Gas
Interior Area
- Total interior livable area: 1,456 sqft
Kitchen
- Level: Entry
- Area: 208
- Dimensions: 13 X 16
Other
- Level: Entry
- Area: 80
- Dimensions: 8 X 10
Other
- Level: Entry
- Area: 40
- Dimensions: 5 X 8
Primary Bedroom
- Level: Entry
- Area: 195
- Dimensions: 13 X 15
Property
Details
- Parcel number: 1206100037
- Special condition: Short Sale No,Standard
Features
- Levels: One
- Stories: 1
- Entry location: GroundLevelwSteps
- Pool features: None
- Patio & porch: Porch
Lot
- Lot size: 4,791 sqft
- Lot size dimensions: 50 x 100
Parking
- Total spaces: 1
- Parking features: One Car Garage,Attached,Covered,Carport
- Has garage: Yes
- Attached garage spaces: 1
- Carport: Yes