



133 Emeline Way Lot 15, Mount Juliet, TN, 37122
About This Home
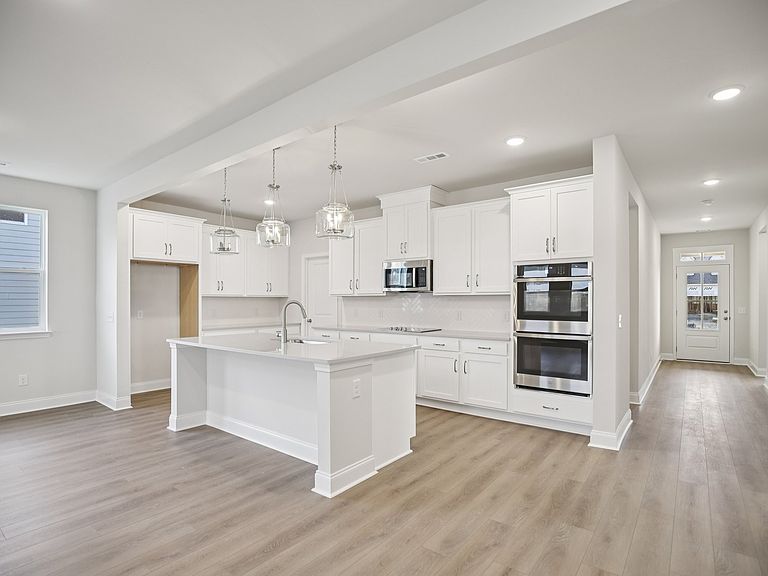
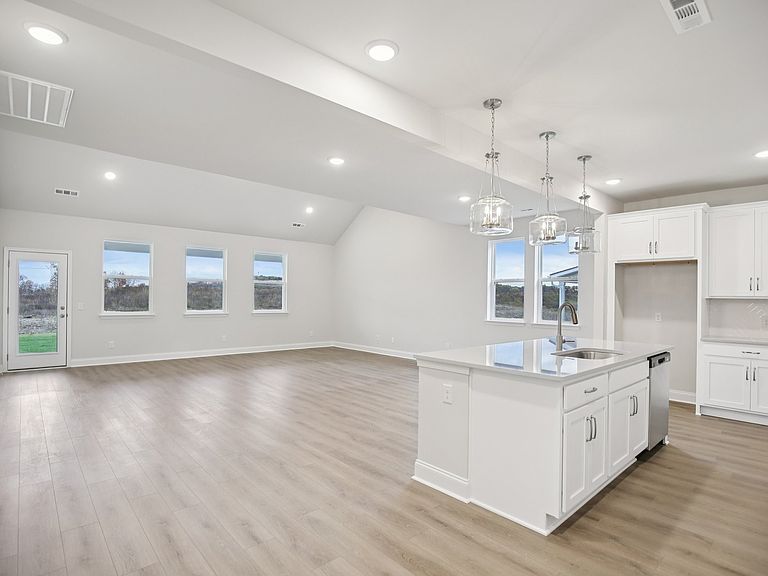
Homesite 15 — Welcome to this stunning single-level "Cheyenne" home located just 10 minutes from shopping, dining, and top-rated Mt. Juliet schools. This home features a gourmet kitchen complete with quartz countertops, and pendant lighting. We have also included double ovens, a gas cooktop, fridge, spacious island, and walk-in pantry in the kitchen— perfect for both everyday living and entertaining. Just off the kitchen, a large dining area offers plenty of space to host family dinners, holiday gatherings, or casual meals with friends, making it the true heart of the home. The open-concept layout flows seamlessly into the great room, where the vaulted ceiling creates a bright, airy space ideal for relaxing or hosting guests. Step outside to relax under your large covered rear patio, ideal for year-round outdoor living! Willow Landing will soon feature amenities such as a pool, playground, and walking trail, offering a lifestyle that blends everyday ease with outdoor enjoyment. Don't miss your chance to own this beautifully appointed single-level home in a location that offers both tranquility and accessibility. Representative images and renderings are for illustrative purposes. Actual structural options and design finishes of the home may vary.
Getting Around
 Car-Dependent
 Very Limited Transit
 Somewhat Bikeable
Schools
Construction
Condition
- New construction: Yes
- Year built: 2026
Materials
- Construction materials: Fiber Cement,Brick,Stone
Type & Style
- Home type: SingleFamily
- Property subType: Single Family Residence,Residential
Interior
Appliances
- Appliances included: Double Oven,Gas Range,Dishwasher,Disposal,ENERGY STAR Qualified Appliances,Microwave,Stainless Steel Appliance(s),Smart Appliance(s)
- Laundry features: Electric Dryer Hookup,Washer Hookup
Basement
- Basement: None
Bedroom1
- Features: Suite
- Level: Suite
- Area: 210
- Dimensions: 15x14
Bedroom2
- Area: 143
- Dimensions: 13x11
Bedroom3
- Area: 120
- Dimensions: 12x10
Bedrooms & Bathrooms
- Bedrooms: 3
- Bathrooms: 2
- Full bathrooms: 2
- Main level bedrooms: 3
Dining Room
- Features: Combination
- Level: Combination
- Area: 207
- Dimensions: 23x9
Features
- Entrance Foyer,Extra Closets,Open Floorplan,Pantry,Walk-In Closet(s)
- Flooring: Carpet,Wood,Tile
- Number of fireplaces: 1
- Fireplace: Yes
- Finished area above ground: 2,097
Heating & Cooling
- Heating features: Central
- Cooling features: Central Air,Electric
Interior Area
- Total structure area: 2,097
- Total interior livable area: 2,097 sqft
Kitchen
- Features: Pantry
- Level: Pantry
- Area: 171
- Dimensions: 19x9
Living Room
- Features: Great Room
- Level: Great Room
- Area: 322
- Dimensions: 23x14
Master Bathroom
- Features: Suite
- Level: Suite
Property
Details
- Special condition: Standard
Features
- Levels: One
- Stories: 1
- Pool features: Association
- Patio & porch: Patio,Covered,Porch
- Has view: Yes
Lot
- Lot size: 0.25 Acres
Parking
- Total spaces: 6
- Parking features: Attached,Concrete,Driveway
- Has garage: Yes
- Attached garage spaces: 2
- Covered spaces: 2
- Has uncovered spaces: Yes
- Uncovered spaces: 4