
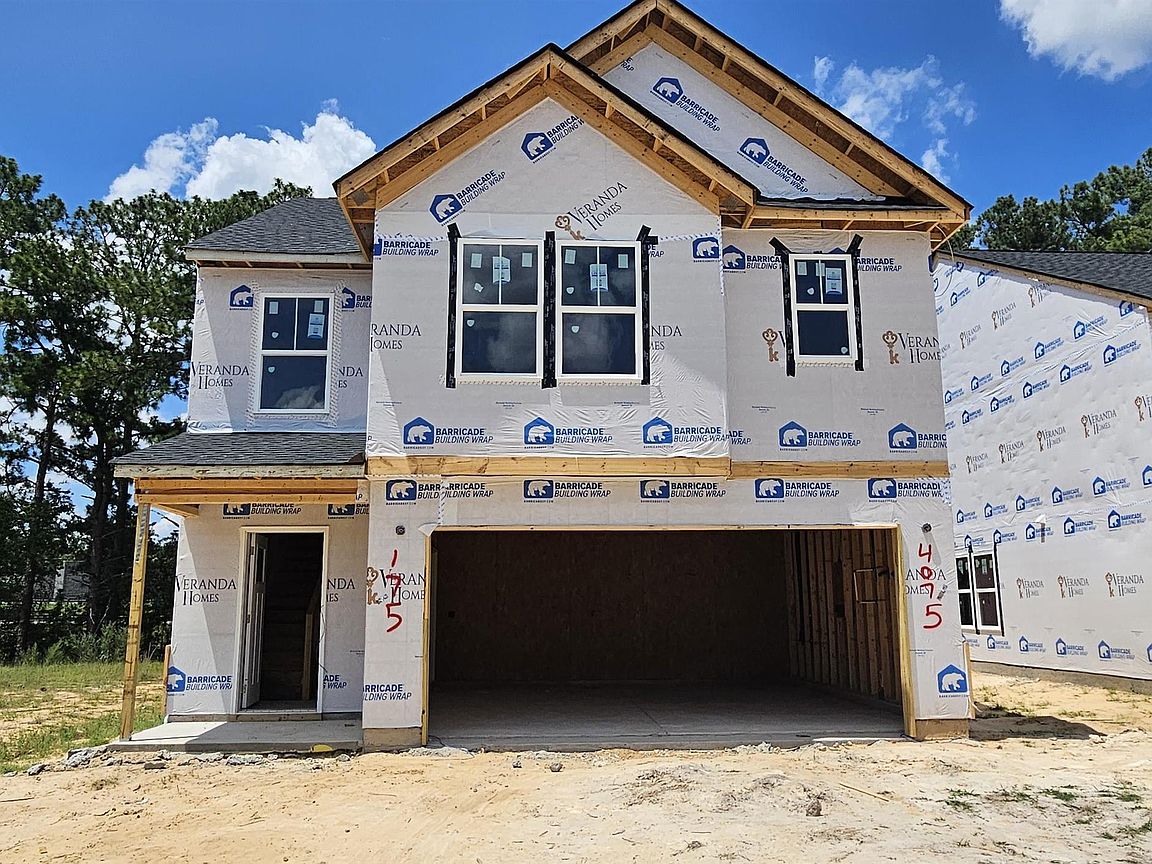
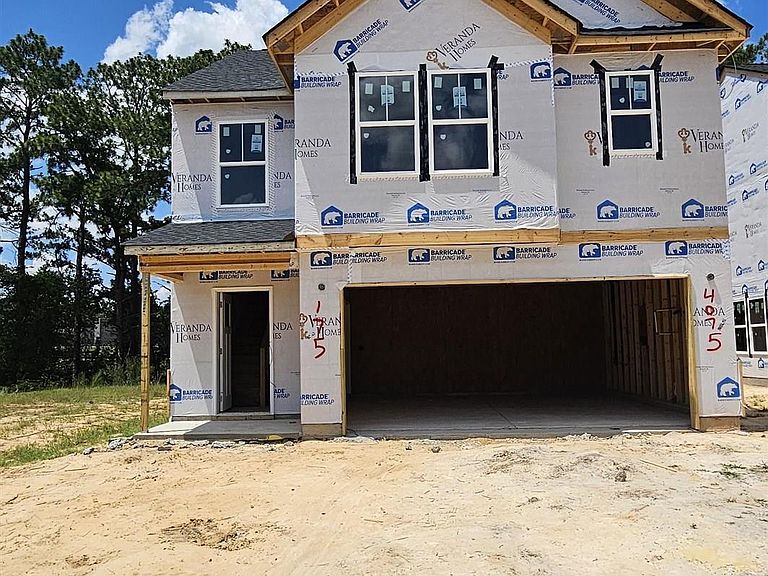
4075 Half Mast Loop, Columbia, SC, 29229
About This Home
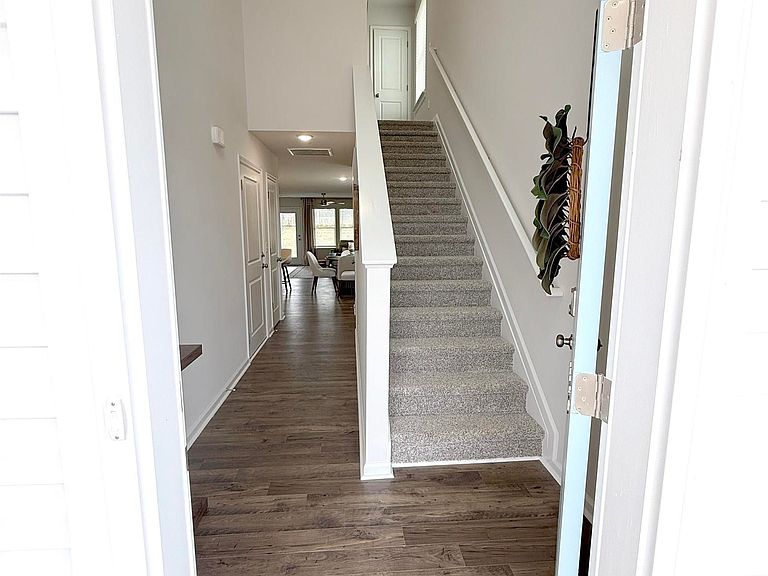
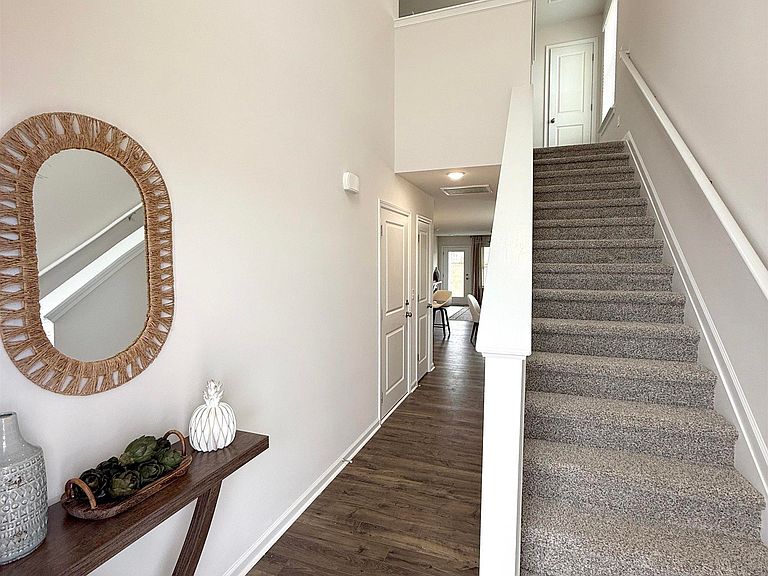
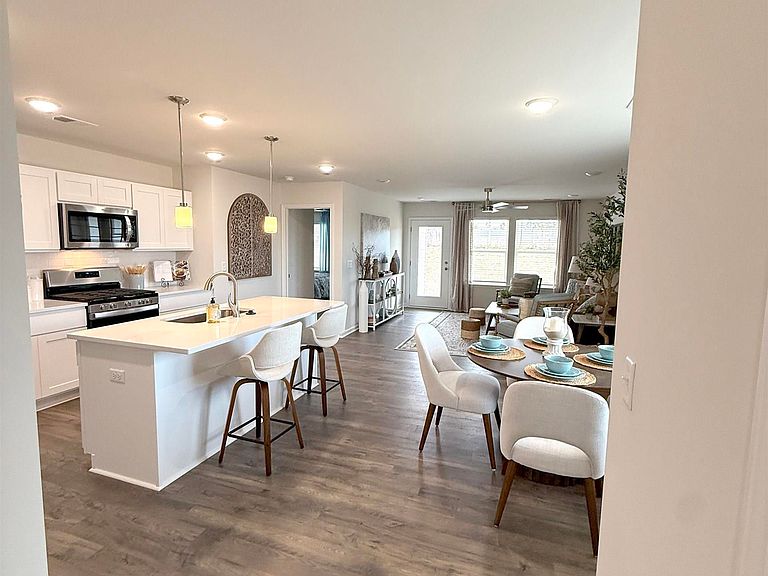
This is a Keystone Floorplan with an estimated completion date of 10/7/26 . Experience the comfort and convenience of having the Owner's Suite bedroom on main level. Featuring LG stainless steel kitchen appliances, gas stove, dishwasher, microwave, and side-by-side refrigerator. White shaker cabinets, stylish tiled backsplash, sleek quartz countertops with farmhouse style sink, designer pendant lights and a HUGE pantry with optional washer/dryer hook-up. The main level boasts durable LVP flooring, tiled floors in bathrooms & laundry room up, carpet with 8lb. pad for longer wear. Primary Bedroom includes an oversized walk-in closet and a luxurious en-suite with dual vanity sinks and 5.ft walk-in shower. Three generously sized guest bedrooms upstairs each with it's own walk-in closet, share a full bathroom equipped with dual quartz vanities. The second-floor loft offers versatile space, ideal for a playroom, study area, home office, or family room. Additional highlights include: convenient second-floor laundry room, a tankless water heater, energy-efficient insulation, programmable thermostats, and durable 30-year architectural shingles. Victorywoods Village is perfectly situated near Fort Jackson, Sandhills, Downtown Columbia, and major interstates such as I-20 and I-77. Disclaimer: CMLS has not reviewed and, therefore, does not endorse vendors who may appear in listings.
Getting Around
 Car-Dependent
 No Nearby Transit
 Somewhat Bikeable
Schools
Construction
Condition
- Property condition: New Construction
- New construction: Yes
- Year built: 2026
Materials
- Foundation: Slab
- Construction materials: Stone,Vinyl
Type & Style
- Home type: SingleFamily
- Architectural style: Craftsman
- Property subType: Single Family Residence
Interior
Appliances
- Appliances included: Free-Standing Range,Gas Range,Dishwasher,Disposal,Ice Maker,Refrigerator,Microwave Above Stove,Tankless Water Heater,Gas Water Heater
Bedroom2
- Features: Double Vanity,Bath-Shared,Walk-In Closet(s),Tub-Shower
- Level: Second
Bedroom3
- Features: Double Vanity,Bath-Shared,Walk-In Closet(s),Tub-Shower
- Level: Second
Bedroom4
- Features: Double Vanity,Bath-Shared,Walk-In Closet(s),Tub-Shower
- Level: Second
Bedrooms & Bathrooms
- Bedrooms: 4
- Bathrooms: 3
- Full bathrooms: 2
- 1/2 bathrooms: 1
- Partial bathrooms: 1
- Main level bathrooms: 2
Features
- Ceiling Fan(s)
- Flooring: Laminate,Carpet
- Attic: Pull Down Stairs
Great Room
- Level: Main
Heating & Cooling
- Heating features: Gas 1st Lvl,Gas 2nd Lvl,Zoned
- Cooling features: Central Air,Heat Pump 1st Lvl,Heat Pump 2nd Lvl
Interior Area
- Total structure area: 2,015
- Total interior livable area: 2,015 sqft
Kitchen
- Features: Kitchen Island,Nook,Pantry,Floors-Laminate,Backsplash-Tiled,Counter Tops-Quartz
- Level: Main
Master Bedroom
- Features: Double Vanity,Bath-Private,Separate Shower,Walk-In Closet(s),Ceiling Fan(s)
- Level: Main
Property
Details
- Parcel number: 256120421
Features
- Exterior features: Gutters - Full
Lot
- Lot size: 5,227 sqft
Parking
- Total spaces: 2
- Parking features: Garage Door Opener
- Has garage: Yes
- Attached garage spaces: 2
- Covered spaces: 2