


1396 PARK DRIVE Unit 103, Schofield, WI, 54476
About This Home
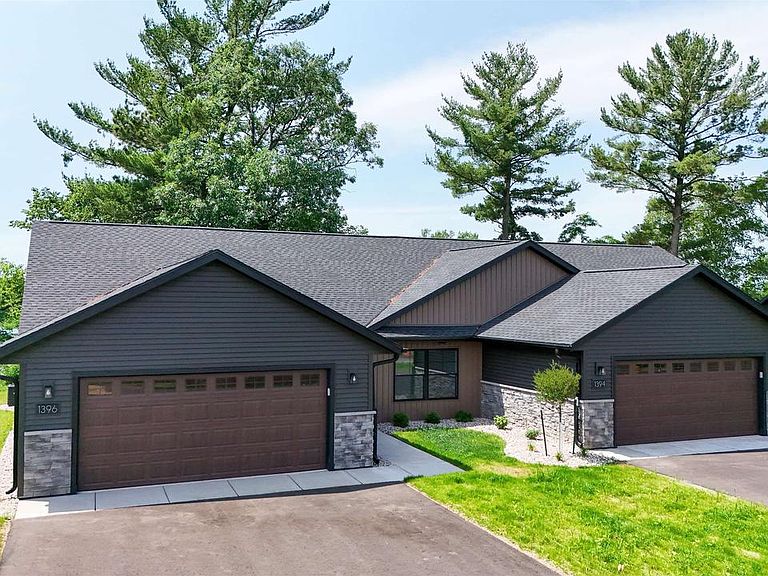
Enjoy easy, low-maintenance living with beautiful views of Lake Wausau in this brand-new 3-bedroom, 2-bath twin home condominium, completed in June 2026. Located in the center of the three condo buildings, this left-side unit offers zero-entry, single-level living with an open layout, modern finishes, and a location that's hard to beat. The kitchen is the heart of the home, featuring quartz countertops, a large center island, a pantry closet, a full stainless steel appliance package, and plenty of cabinet space. The open-concept design flows seamlessly into the dining and living areas, creating a comfortable space for both everyday living and entertaining. The primary suite offers a private retreat with a walk-in closet and its own bathroom featuring a walk-in shower. Two additional bedrooms provide space for guests, a home office, or hobbies, while the second bathroom also includes a walk-in shower. A washer and dryer are included, making this home truly move-in ready. Step outside to your private back patio and take in the peaceful water views of Lake Wausau. It's the perfect
Getting Around
 Car-Dependent
 Very Limited Transit
 Bikeable
Schools
Construction
Condition
- Property condition: 0-5 Years,New Construction
- New construction: Yes
- Year built: 2026
Materials
- Roof: Shingle
- Construction materials: Vinyl Siding,Stone
Type & Style
- Home type: Condo
- Property subType: Condominium
Interior
Appliances
- Appliances included: Refrigerator,Dishwasher,Microwave,Disposal,Washer,Dryer
Basement
- Basement: None / Slab,None
Bathroom
- Features: Master Bedroom Bath
Bedroom2
- Level: Main
- Area: 154
Bedroom3
- Level: Main
- Area: 132
Bedrooms & Bathrooms
- Bedrooms: 3
- Bathrooms: 2
- Full bathrooms: 2
- Main level bedrooms: 3
Features
- Ceiling Fan(s),Cathedral/vaulted ceiling,Walk-In Closet(s)
- Finished area below ground: 0
- Finished area above ground: 1,456
Heating & Cooling
- Heating features: Natural Gas,Forced Air
- Cooling features: Central Air
Interior Area
- Total structure area: 1,456
- Total interior livable area: 1,456 sqft
Kitchen
- Level: Main
- Area: 160
Living Room
- Level: Main
- Area: 288
Master Bedroom
- Level: Main
- Area: 154
Property
Details
- Parcel number: 28128071311120
- Zoning: Residential,Multi-Family
Features
- Levels: One,1 Story
- Stories: 1
- Patio & porch: Patio
- On waterfront: Yes
- Waterfront features: Lake,Waterfront
- Waterbody name: Lake Wausau
- Living area range: 1251-1500
Parking
- Total spaces: 2
- Parking features: 2 Car,Attached
- Has garage: Yes
- Attached garage spaces: 2
- Covered spaces: 2